A public building energy audit should answer not only how much energy the building uses, but above all: why it uses it, when demand occurs and how that demand will change after renovation. This is particularly important for municipal buildings, because a similar floor area does not mean a similar operating profile. A municipal office, library, cultural centre, community centre, volunteer fire service (OSP) station or sports facility may have completely different operating hours, building systems and operational requirements.
If you need a broader description of the service and its applications for different types of property, see our building energy audit service. For public buildings managed by a Polish local government unit (JST), the key is to prepare the building for a rational energy renovation that reflects how it is actually used.
A well-prepared audit organises the data, builds an energy model of the property, compares renovation options and helps define the target scope of the investment. This enables the municipality to move from the general statement “the building needs to be modernised” to a specific decision: what should be done, in what order and what result the complete package of measures should deliver.
What should a public building energy audit deliver?
In practice, a public building energy audit should bring together three perspectives:
- technical – the actual condition of the building envelope, windows and doors, building systems and energy sources,
- energy – what drives demand for heat, electricity and cooling, and how that demand will change after renovation,
- economic and investment-related – which measures should be combined, what they cost and which options are reasonable to implement.
If the study is to constitute an energy audit within the meaning of Poland’s Act on Supporting Thermal Modernisation and Renovation, its formal scope includes, among other things, an assessment of the technical condition, a description of possible project options and identification of the optimum option. The Act defines such an audit as a study specifying the scope and the technical and economic parameters of a thermal-modernisation project, indicating the optimum solution and forming the basis for the building design.
In Polish local-government practice, the term “building energy audit” is often used more broadly for an analysis carried out to prepare an investment. These two contexts should be distinguished. If the document is intended for a specific financing mechanism based on that Act, its eligible entities and documentation requirements must be checked each time. For the purposes of this Polish Act, the definition of “investor” excludes budgetary units and local-government budgetary establishments. This does not mean that such an entity cannot commission an energy analysis of a building – it only means that the requirements of a particular statutory instrument should not automatically be applied to every renovation of a local-government building.
This sequence remains sound in practice regardless of the financing route: first understand the building, then calculate the possible scenarios, and only then identify the recommended solution.
An audit is not a detailed design, however. Its role is to prepare assumptions and decisions for subsequent design work, cost estimating, procurement or preparation of financing documentation.
Why should a public building not be analysed solely on the basis of utility bills?
Utility bills are an important source of information, but they show the result of operation, not the cause. High consumption of gas, district heat or electricity may result from many different factors: poor thermal performance of the building envelope, incorrect controls, ventilation operating for too long, high indoor temperatures, changes in occupancy or a different way of using the building.
Historical data are also affected by:
- weather conditions in individual seasons,
- the number of days and hours of use,
- temporary shutdowns of parts of the building,
- events, duty periods or weekend use,
- changes to system settings,
- previous repairs and upgrades,
- changes in energy carriers,
- the method used to bill utilities and changes in prices.
Utility bills are therefore used primarily to verify the building’s energy profile and calibrate the model. The auditor compares them with the building geometry, the properties of the envelope, system parameters and the actual usage schedule.
In practice, it is worth collecting complete billing periods covering several seasons, if available. Incomplete documentation is not, however, a reason to postpone the audit – missing information can partly be reconstructed from a site survey, visual inspection, equipment technical data and interviews with the facility manager. The key is to state clearly which parameters have been confirmed and which are based on assumptions.
How the building is used is part of the energy model
In public buildings, the usage profile can be just as important as the building fabric itself. The same building may have a different energy demand if operating hours, occupancy, required temperatures or ventilation operation change.
Operating hours and days of use
A municipal office may operate mainly on weekdays, from morning to afternoon. A cultural centre may see its highest loads in the afternoon, evening and at weekends. A volunteer fire service (OSP) station may be used irregularly while also having a garage area maintained at a different temperature regime from the welfare rooms. A library may operate six days a week, while a sports facility may generate significant demand for domestic hot water and energy for ventilation.
From an audit perspective, this means establishing, among other things:
- normal operating hours,
- days of use during the week,
- seasonal shutdown periods,
- periods of increased occupancy,
- temperature setpoints for individual zones,
- ventilation and cooling schedules,
- the actual method of domestic hot-water preparation,
- system operation outside occupied hours.
Without this information, the floor area and building envelope may be described correctly while the building’s actual energy profile is estimated incorrectly.
One building can serve several functions
A municipal building often does not have a single, uniform usage profile. The same building may contain offices, a meeting room, a community room, an archive, a garage, welfare facilities or premises used by another organisation.
These areas should not automatically be reduced to a single schedule. In practice, they should be separated in the model wherever they differ in temperature, ventilation, operating hours or use. This prevents the same parameters from being assigned to zones that actually operate differently.
Schools and hospitals are specific types of public buildings and, because of their usage patterns, require a separate approach to energy analysis. A school energy audit and a hospital energy audit should therefore be treated as distinct topics.
What data should be prepared for an energy audit of a municipal building?
The better organised the input data, the fewer assumptions are needed at the modelling stage. This does not mean, however, that the municipality must have complete archived documentation before the first discussion.
| Area | Data worth preparing | Why the data are needed |
|---|---|---|
| Basic information | address, function, year of construction and alterations, floor areas, volume, number of storeys | building identification and model development |
| Building documentation | plans, sections, elevations, designs, surveys and record drawings | geometry and identification of building-envelope elements |
| Building envelope, windows and doors | information on walls, roofs, ceilings, floors, windows and doors, and any thermal-insulation upgrades already completed | assessment of heat losses and energy-renovation options |
| Heating | heat source, equipment capacity, operating parameters, heat distribution and terminal system, controls, temperature setpoints | heating balance and assessment of the heat source and system |
| Domestic hot water | method of domestic hot-water preparation, storage tanks, circulation, schedule, number of users | assessment of demand and system losses |
| Ventilation and cooling | ventilation type, air-handling units, airflows, heat recovery, schedules, air conditioning or cooling plant | assessment of energy use for ventilation, air heating and cooling |
| Lighting | installed power, luminaire types, controls, zones, operating hours | assessment of electricity consumption and upgrade potential |
| Automation and controls | BMS, weather-compensated controls, schedules, valves, thermostats, setpoints, control logic | identification of losses resulting from the control strategy |
| Renewable energy | PV, solar thermal collectors, heat pumps, energy storage or other existing systems | energy balance and analysis of integration options |
| Historical consumption | invoices and summaries for electricity, gas, heat and fuels and, where available, hourly or monthly data | model verification and assessment of seasonality |
| Previous upgrades | scope, date, documentation and parameters of completed works | avoiding incorrect assumptions about the existing condition |
| Building use | operating hours, days of use, number of occupants, zones with different functions, shutdown periods | aligning the model with actual operation |
If some data are unavailable, this should be identified at the outset. The auditor can then plan additional surveys, measurements or retrieval of parameters from equipment documentation.
What does the auditor analyse during the site visit and calculations?
Building envelope, windows and doors
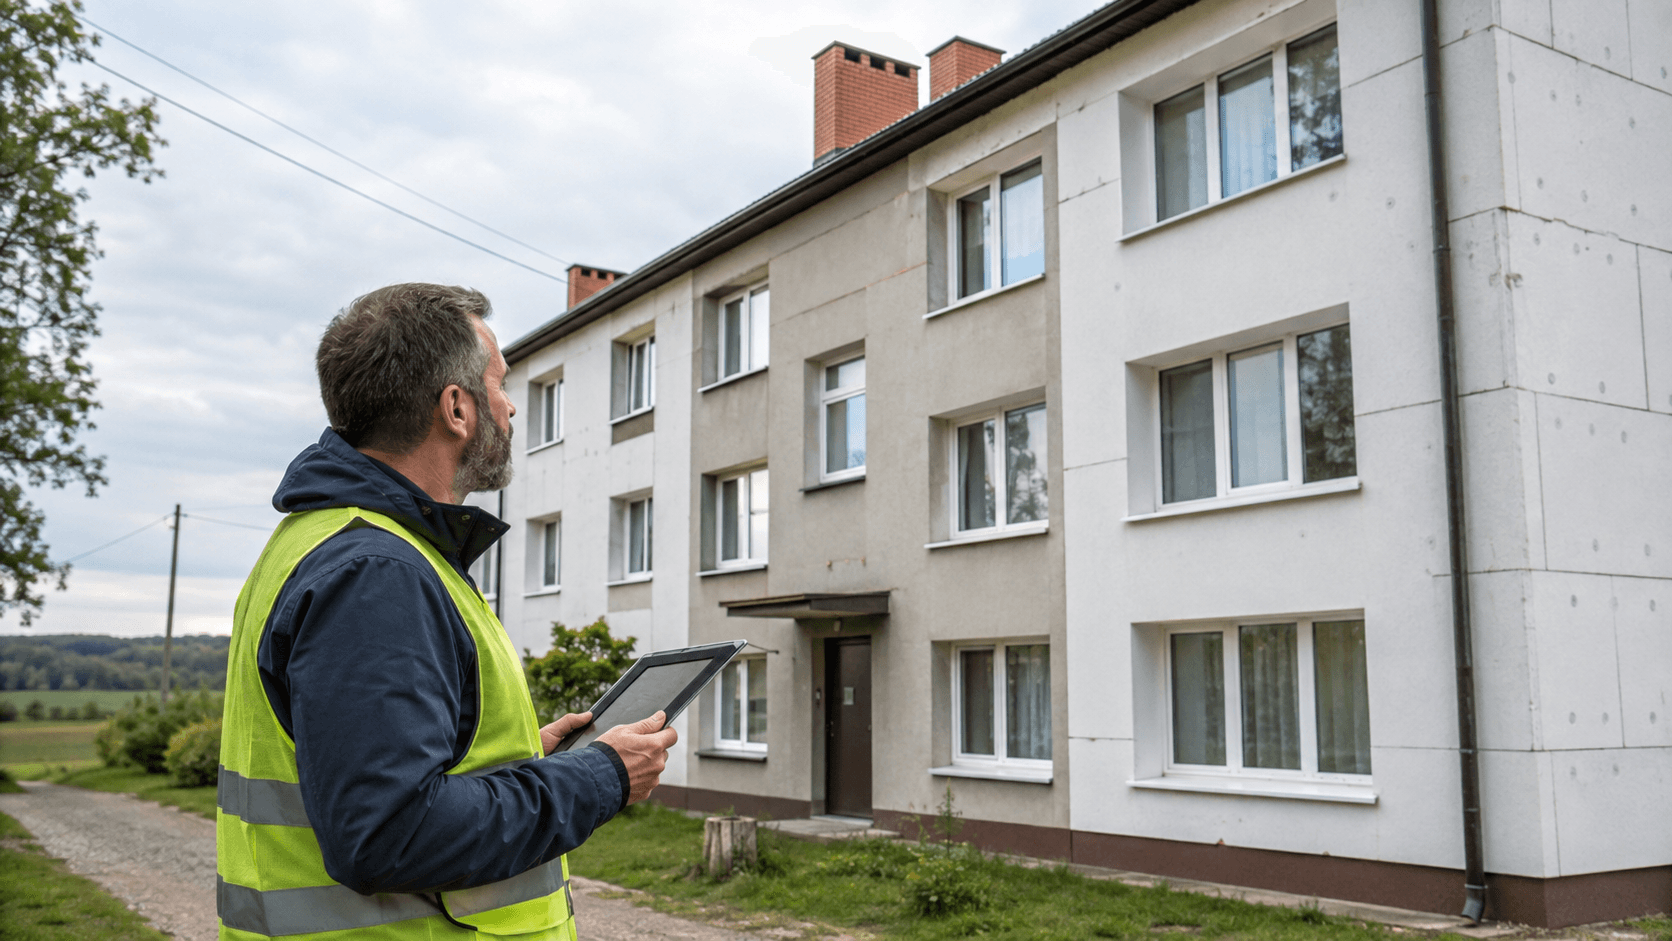
The analysis covers external walls, roofs and flat roofs, ceilings, floors on the ground or above unheated spaces, and external windows and doors. What matters is not only the declared year of construction, but the actual construction, layer thicknesses, later insulation works and the condition of workmanship.
Buildings upgraded in stages often contain different solutions on individual façades or roof sections. In such cases, applying a single coefficient to the entire envelope element can distort the result.
Heating, heat source and controls
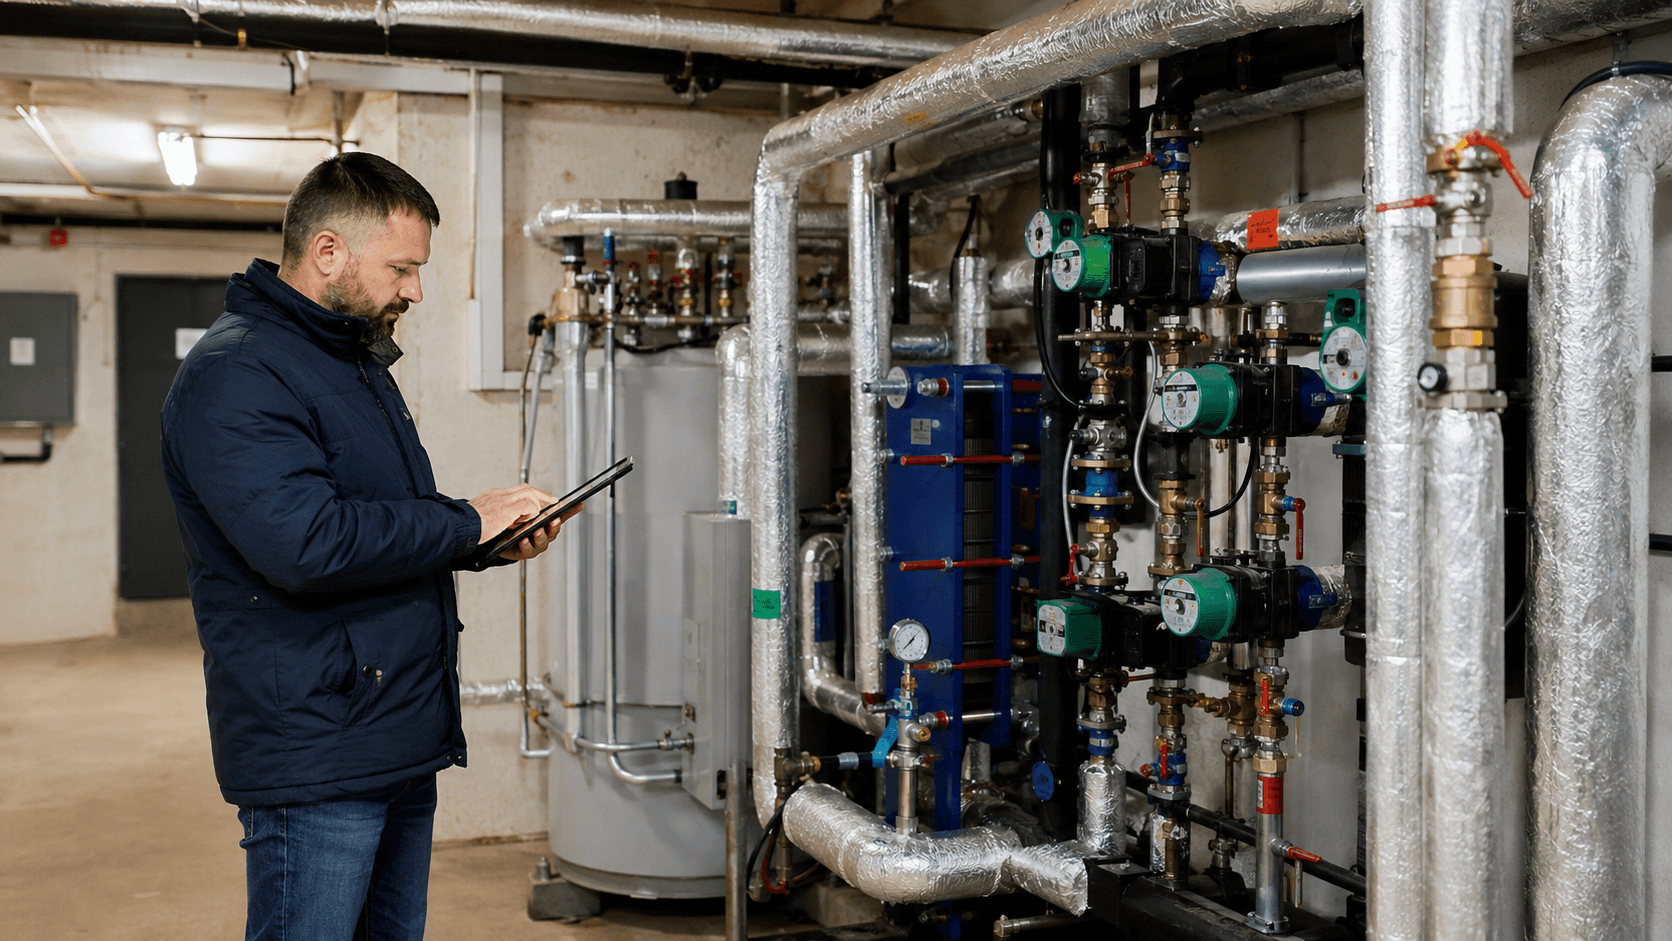
The auditor checks how heat is generated or supplied, the system parameters, the condition of distribution, control components and the control strategy. The analysis may cover a boiler, heat substation, heat pump or another system, but terminal units, valves, hydraulic balancing, heating curves and schedules are equally important.
In practice, some savings may come not from replacing equipment, but from improving controls and reducing operation during periods when the building does not need full output.
Domestic hot water
Domestic hot-water demand may be low in a municipal office but much higher in a sports or community facility. A single value should therefore not be assumed solely on the basis of floor area.
The analysis covers the method of domestic hot-water preparation, temperature, storage tanks, circulation, pipe insulation, schedules and the actual number of users.
Ventilation and cooling
Natural and mechanical ventilation produce completely different energy-use profiles. If the building has air-handling units, their airflow rates, heat recovery, fan power and operating hours should be checked. In buildings with conference, performance or sports spaces, variable loads and controls that respond to actual occupancy are particularly important.
Where cooling is present, the analysis should include cooling equipment, air conditioners, operating parameters and schedules. Omitting this area may lead to a recommendation that reduces winter heating demand but increases overheating risk and summer cooling demand.
Lighting, automation and controls
A comprehensive energy renovation of a public building should also consider lighting and automation. Relevant factors include not only the efficiency of light sources, but also zoning, occupancy and daylight sensors, and operating hours.
For automation, the most important aspects include schedules, temperature setpoints, ventilation control, heat-source operation, the ability to apply setbacks outside occupied hours, and communication between systems.
If the formal scope of a specific financing programme separates building, mechanical-services and electrical measures, this should be shown clearly in the documentation rather than artificially combining their effects.
Renewable energy
Renewable energy systems should not be analysed separately from the building’s energy demand. First, determine how much energy the building will require after refurbishment and what its load profile will look like; only then should the size and operating strategy of PV, a heat pump, energy storage or other sources be assessed.
This makes renewable energy part of the planned end-state energy system rather than an add-on sized for a condition that is about to change.
Why must the building’s energy demand in the target condition be determined before replacing the heat source?
One of the more common investment mistakes is to start a refurbishment by asking: “Which new heat source should we buy?” Yet insulating the building envelope, replacing windows and doors, reducing ventilation losses and improving controls can significantly change both annual heating energy demand and the building’s heat load.
From an auditor’s perspective, the risk is straightforward: a heat source sized for the building before insulation and control improvements may operate under very different conditions after refurbishment than those assumed at the time of purchase. The correct sequence is therefore the reverse:
- establish the existing condition,
- calculate reasonable measures to reduce demand,
- develop the target scenario,
- assess post-refurbishment energy demand and heat load,
- only then use these results to define the assumptions for selecting the heat source and systems.
The audit does not replace the technical design or final equipment selection. It does, however, help avoid a situation in which the heat source is sized for the building’s pre-refurbishment losses and then proves oversized or operates outside its favourable range after the works are completed.
How are refurbishment scenarios prepared?
An audit should not end with a list of independent ideas. Individual measures affect one another, so they also need to be analysed as packages.
For example, replacing windows and doors changes transmission and infiltration losses; wall insulation reduces the heat load; ventilation upgrades affect ventilation losses; and all these measures can change the appropriate parameters of a new heat source.
Scenario analysis usually includes:
- the baseline condition,
- individual improvement measures,
- reasonable combinations of measures,
- investment cost,
- changes in energy demand and consumption,
- changes in operating costs,
- technical and organisational constraints,
- the sequence of works and dependencies between them.
For a broader look at how this process works, see how a building refurbishment audit is carried out.
A technically feasible scenario versus an economically justified scenario
| Technically feasible scenario | Economically justified scenario |
|---|---|
| can be implemented in the building subject to the identified constraints | in addition to being feasible, offers a reasonable cost-to-benefit relationship |
| meets technical requirements and can be designed | takes account of capital expenditure, energy savings and operating costs |
| may require additional works, structural strengthening or system modifications | considers the full cost required to achieve the intended effect |
| is not necessarily the best choice for the investor | may be recommended as part of a package or the optimum scenario |
The most technically advanced solution is not always the best one economically. Conversely, the cheapest solution may be inappropriate if it fails to address the main cause of losses or makes later refurbishment more difficult.
In the public sector, factors other than the simple cost of energy may also matter: durability, the possibility of phasing the works, heritage conservation constraints, availability of technical space, continuity of building operations and the investment’s readiness for implementation. These factors should be described separately from the calculation results themselves.
Two buildings of the same size may require completely different measures
Consider two buildings with an area of approximately 1500 m². This is an illustrative example, not a description of an actual project.
Building A – municipal office: used mainly on weekdays from morning to afternoon, with low domestic hot water demand and natural ventilation in most rooms.
Building B – cultural centre with a multi-purpose hall: used mainly in the afternoons, evenings and at weekends, periodically accommodating large numbers of people, with an air handling unit serving the hall and cooling in some rooms.
The floor area is similar, but the priorities may differ. In the first building, reducing losses through the envelope and improving heating controls may be particularly important. In the second, ventilation schedules, occupancy-based control, heat recovery and cooling operation may also prove critical.
The conclusion is simple: comparing buildings solely by floor area or the size of their energy bills leads to oversimplification. An audit must take account of the building’s function and how it is used.
How does an audit help define the investment scope and prepare for financing?
An audit can provide the technical basis for subsequent stages of investment preparation. It helps define exactly what should be covered by the design, cost estimate, functional and performance specification, or procurement procedure.
A well-prepared document should make it easier to answer the following questions:
- which building elements and systems are to be included in the refurbishment,
- what the baseline condition is,
- what energy impact the planned scope is expected to deliver,
- which measures depend on one another,
- what sequence of works is reasonable,
- which data and parameters need to be carried forward into detailed design,
- which assumptions still need to be confirmed at the design stage.
This also makes it easier to prepare documentation for subsequent financing. The requirements of individual funding instruments may differ, so the current rules and required attachments must always be checked before submitting a specific application. The audit should, however, organise the technical data and investment scenario in advance rather than being prepared only at the end to fit the application form of a particular call for proposals.
If a Polish local government unit (JST) also needs support at this stage, see financing for energy refurbishment projects.
Several buildings in one municipality – analyse them separately or as a portfolio?
Each building should have its own model and its own diagnosis, because its construction, systems, occupancy profile and refurbishment history are different. Parameters should not be transferred from a municipal office to a library or from a community centre to a fire station simply because the buildings have a similar floor area.
At the same time, preparing several audits can be made significantly more efficient if the municipality treats its building stock as a portfolio and standardises data collection.
In practice, it is worth using a common inventory standard:
- one basic data form,
- a standardised format for energy consumption and cost data,
- a common format for information on operating hours,
- consistent terminology for systems and energy sources,
- a list of completed refurbishment measures,
- a consistent way of documenting gaps in the available records.
Once the individual analyses have been completed, an investment priority order for the entire portfolio can be developed. Prioritisation should consider not only energy consumption per square metre, but also technical condition, savings potential, refurbishment cost, documentation readiness, technical constraints and the building’s importance to the municipality’s operations.
This approach helps distinguish a high-consumption building that is difficult and costly to refurbish from one where a relatively simple package of measures can quickly reduce losses and prepare the building for the next stage of investment.
How should a municipal building be prepared before the auditor’s site visit?
Before the work begins, it is worth taking a few simple organisational steps:
- Appoint someone who knows the building – an administrator, maintenance technician or technical employee often has knowledge that is not documented elsewhere.
- Collect floor plans and earlier designs – even outdated documents can help reconstruct the building’s construction if they are verified during the site visit.
- Prepare a history of utility consumption – preferably in a single summary showing the billing periods.
- Describe the actual operating hours – not only official opening hours, but also cleaning, duty periods, evening activities and weekend use.
- Identify zones with different functions – for example a meeting room, archive, volunteer fire brigade garage, leased area, storage space or staff facilities.
- Provide access to technical rooms and areas – boiler room, heat substation, air handling units, switchboards, roof and rooms containing control systems.
- Collect information on settings and schedules – BMS, controllers, heating curves, night setbacks and weekend setbacks.
- List previous refurbishment measures – their date, scope, materials and equipment used, where this information is available.
- Identify operational problems – overheating, insufficient heating, user complaints, dampness, system noise or inadequate ventilation.
- Define the investment objective – whether the priority is to reduce costs, improve the building’s performance, replace the heat source, phase the refurbishment or prepare a larger programme covering multiple buildings.
Actual settings and operating patterns should be preserved until they have been documented. If they are temporarily changed before the audit, the auditor should be told what the typical operating condition was.
Energy audit of a municipal building versus an energy performance certificate
An audit and an energy performance certificate are not the same document. The certificate presents the building’s energy performance according to a prescribed methodology and is required in situations specified by law. It does not replace an analysis of refurbishment scenarios.
An audit prepared for the energy refurbishment of a public building is a decision-support document: it diagnoses the existing condition, analyses possible improvements and compares scenarios. If a Polish local government unit (JST) is preparing an investment, the certificate alone does not answer which measures should be implemented and how they will change energy consumption and costs.
Frequently asked questions
Are all archived design documents required for an energy audit of a municipal office?
No. Complete documentation makes the work easier and reduces the number of assumptions, but missing documents do not necessarily prevent an audit. Some information can be reconstructed during the inventory and site inspection. The report should, however, clearly identify which data come from documents, measurements and observations and which values were assumed.
How many years of utility bills should be prepared?
There is no single number that is right for every audit objective. In practice, it is best to prepare several complete seasons, where available, to identify an atypical year, a change in building use or the effect of weather. More important than the number of invoices itself is whether the data are consistent with information on how the building was actually used.
Can the heat source be replaced first and the audit carried out later?
Technically, yes, but from an investment-planning perspective this is usually the wrong sequence. Insulation, windows and doors, ventilation and control improvements can reduce the heat load, so the assumptions for the new heat source should be based on the target condition rather than only on current consumption.
Can one audit cover several functions within the same building?
Yes, but areas with different functions should be separated appropriately in the model. Different schedules, temperatures and ventilation requirements for offices, a meeting hall or a garage can have a significant effect on the result.
Does an audit of a building portfolio mean one common model?
No. Each building requires its own analysis. What can be common is the data collection method, organisational assumptions and the subsequent priority matrix for the entire building stock.
Legal basis and sources
The matters described above are based primarily on the following Polish legislation:
- Regulation of the Polish Minister of Infrastructure of 17 March 2009 on the detailed scope and forms of energy audits and the algorithm for assessing the cost-effectiveness of a thermal modernisation project, as amended,
- Poland’s Act on Supporting Thermal Modernisation and Renovation and on the Central Register of Building Emissions – the current consolidated text published in the Journal of Laws of 2026, item 920,
- Polish technical conditions – definition of a public building.
The requirements of a specific funding programme, procurement procedure or investment should always be checked against the documents currently applicable to that particular project.
Preparing the energy refurbishment of one building or an entire portfolio?
Energy Trend prepares audits for individual properties as well as larger building portfolios. We can organise the data, analyse occupancy and operating profiles, develop refurbishment scenarios and identify the scope that can serve as the basis for further design work and investment decisions.
See how we carry out a building energy audit and send us the basic information about your building or portfolio.