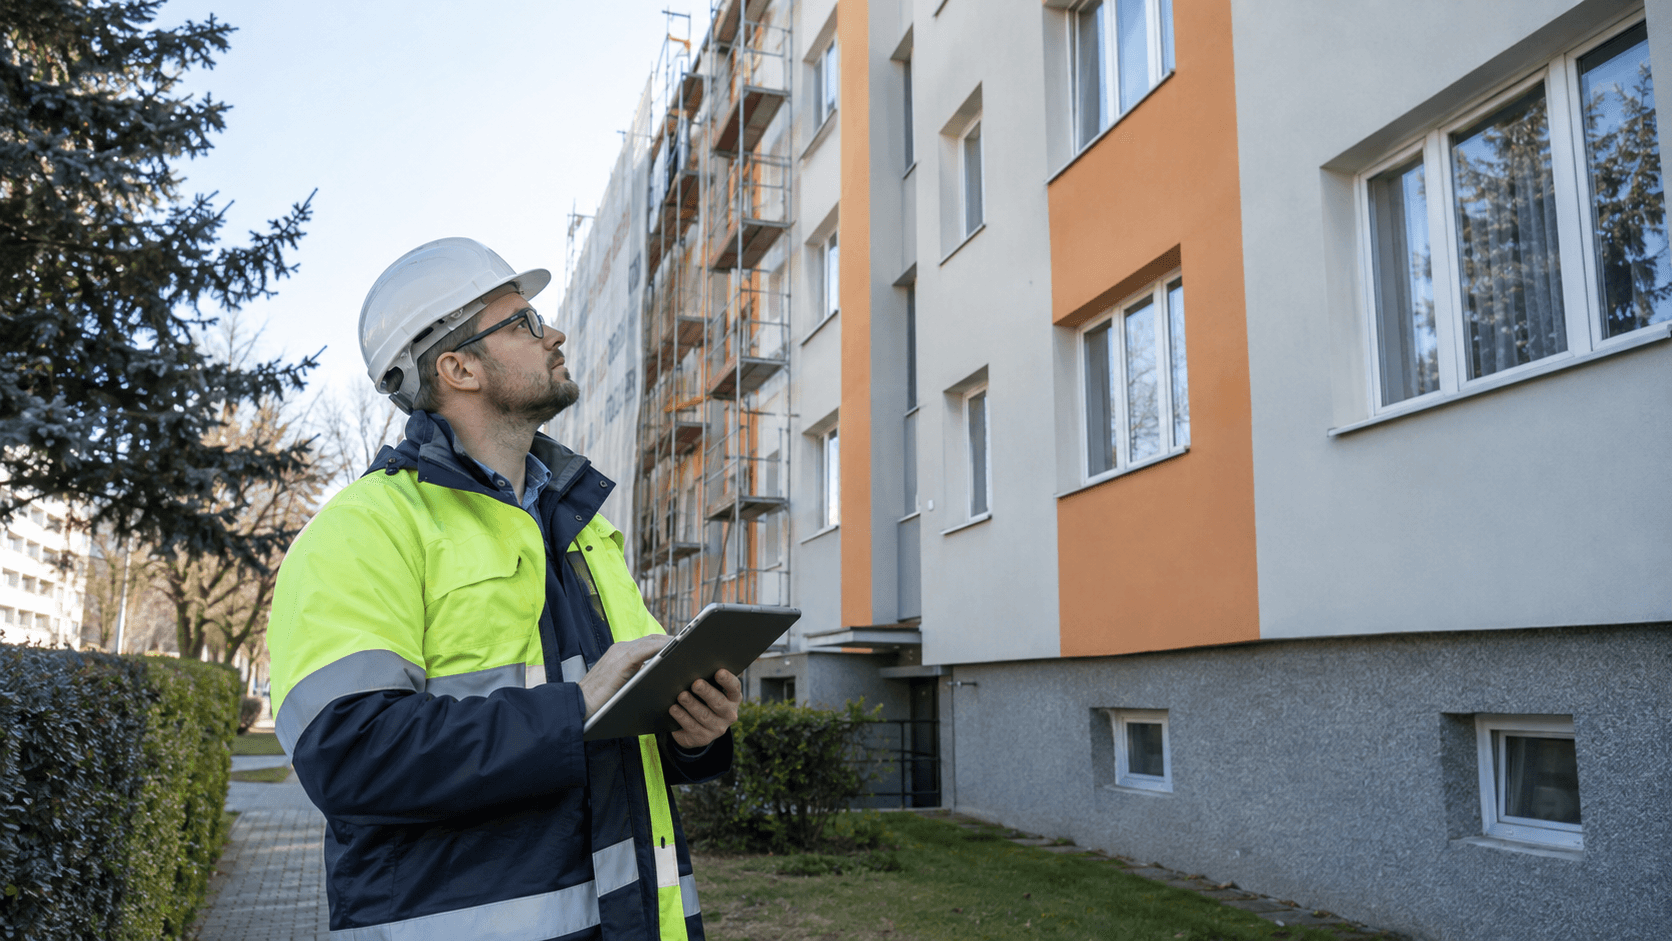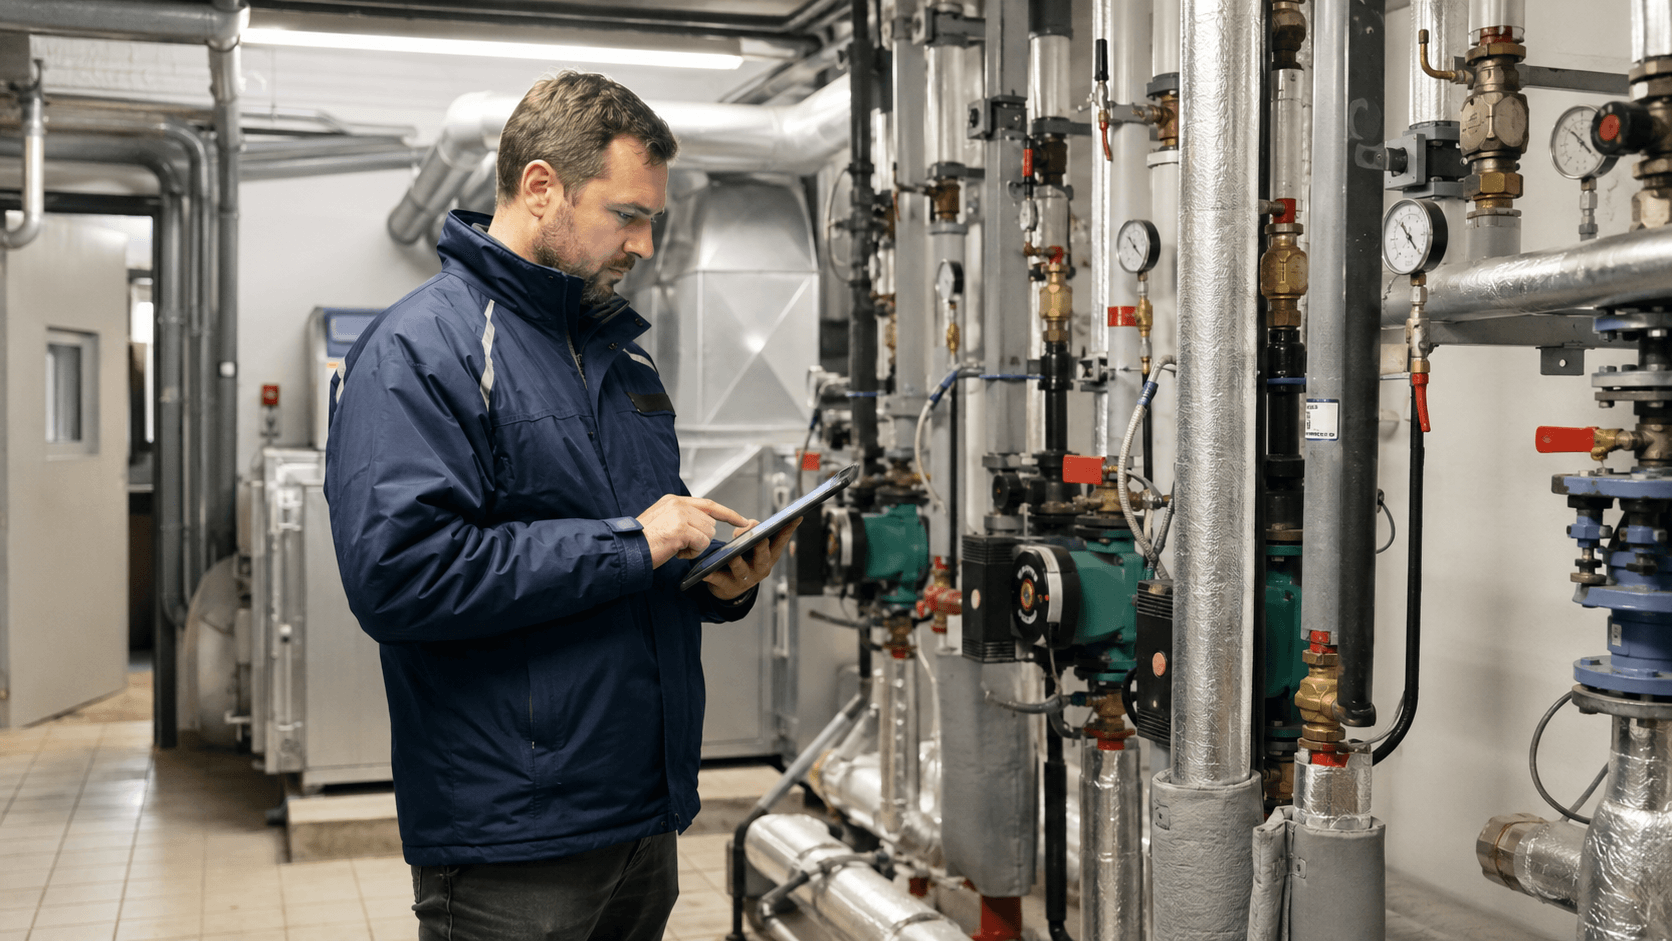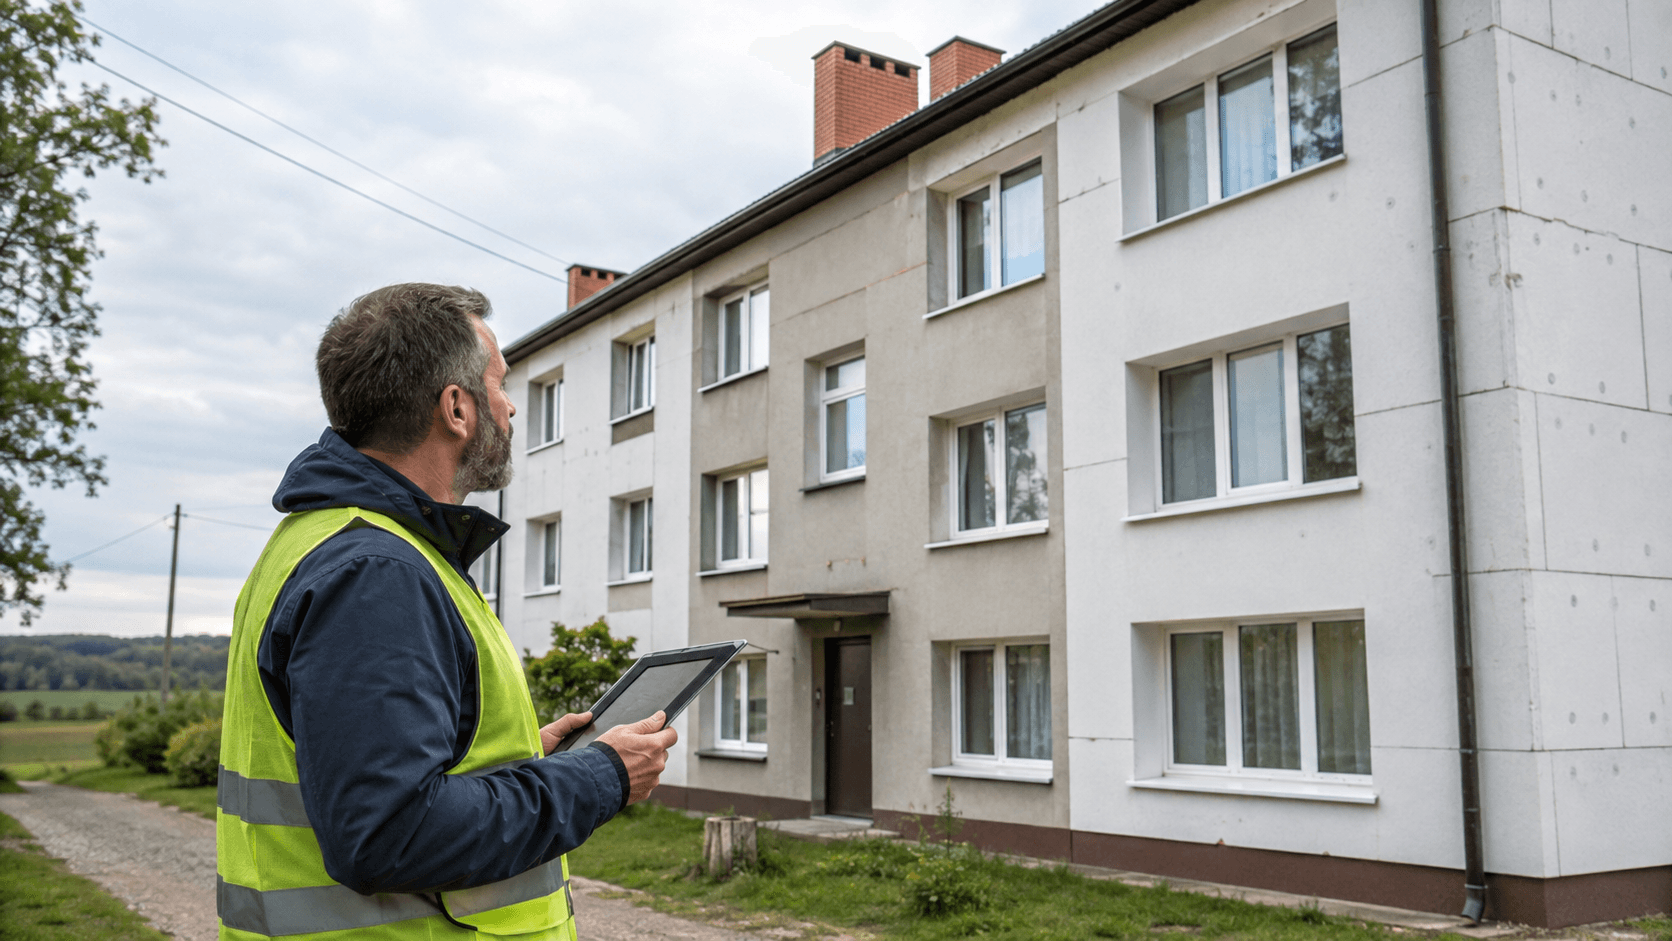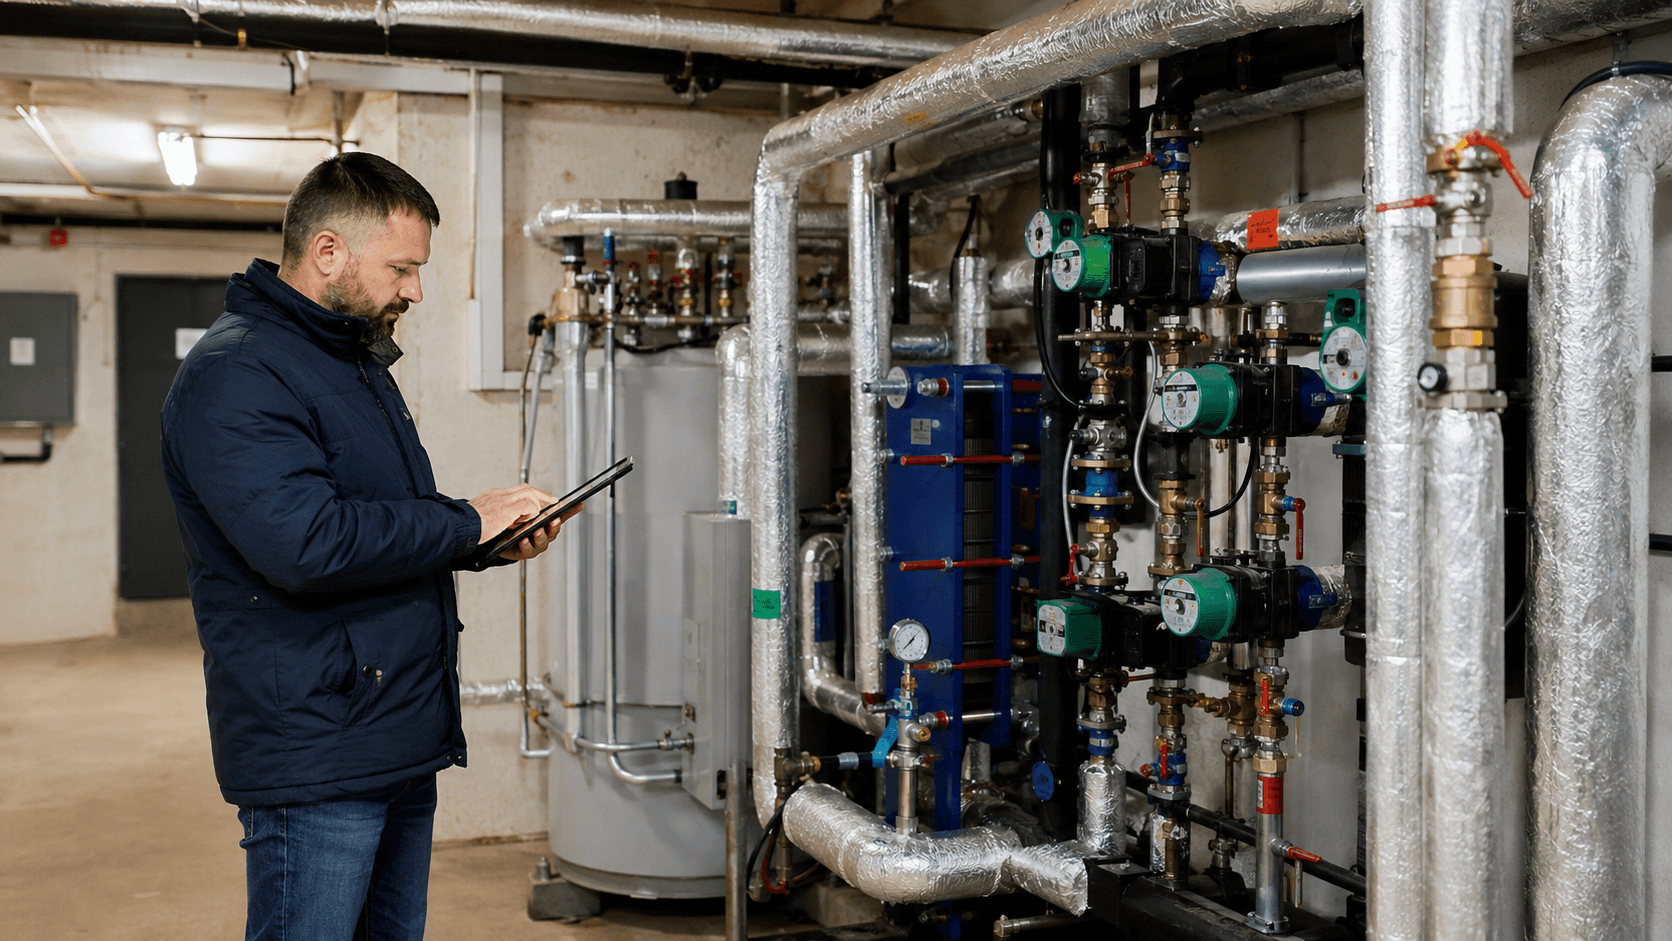
A multifamily building energy audit should answer more than just how much energy an apartment block uses. Its purpose is to determine where losses occur, how the building systems operate, which measures make technical sense and in what sequence they should be implemented. This is especially important in a multifamily building, where a shared envelope and shared systems serve dozens or hundreds of dwellings with different usage profiles, while earlier upgrades have often been carried out in stages.
A well-prepared audit turns the general idea that “the block needs insulation” into a comparison of specific retrofit options. The starting point should be the actual condition of the entire building and its energy demand, rather than a predetermined decision to replace the heat source, windows or type of insulation.
At a glance – what should the audit provide to the homeowners’ association or property manager?
- a structured description of the condition of the building envelope and systems;
- an energy balance for the existing condition, based on a site survey and operating data;
- identification of earlier partial upgrades and their impact on the building’s current condition;
- energy retrofit options with an assessment of their energy and economic effects;
- identification of dependencies between measures, for example the effect of insulation on the subsequent sizing of the heat source or heat substation parameters;
- decision-making material for the management board, homeowners’ association, housing cooperative, local authority or for arranging financing and further design documentation.
1. How does an audit of a multifamily building differ from a simple energy performance certificate?
The key difference is the purpose of the document. In Poland, a formal energy performance certificate describes the energy performance of a building or part of a building according to a prescribed methodology. It is a formal document used, among other situations, for sales, rentals and other cases specified by Polish regulations. It is not intended to select the optimum package of retrofit measures.
An audit serves a different purpose. Under the Polish Act on Supporting Thermal Modernisation and Renovation, it is a study defining the scope and the technical and economic parameters of a thermal modernisation project and identifying the optimum solution. For a property manager, this means moving from a diagnosis of the building to a comparison of specific investment decisions.
The broader scope of the service and its applications are described on the building energy audit page.
| Need | Energy performance certificate | Multifamily building energy audit |
|---|---|---|
| Description of current energy performance | Yes | Part of a broader analysis |
| Retrofit options | Not the main purpose of the document | Yes |
| Comparison of energy and economic effects | Not as an investment analysis | Yes |
| Determining the sequence of works | No | Yes, if included in the audit scope |
| Providing a basis for financing an energy retrofit | Does not replace the required audit | The audit may be a required or core document, depending on the financing instrument |
2. What data does the auditor collect?
In a multifamily building, annual heat consumption alone is not enough. The auditor has to combine technical documentation, operating data, information about earlier works and the condition observed during the site visit.
The following groups of data are most commonly collected:
Geometry and construction data
Required information includes floor areas and volumes, the number of storeys, plans, sections, elevation drawings and details of the construction of walls, roofs or flat roofs, floors above basements and other elements separating heated space from unheated areas or the outdoors.
Information on windows, doors and previous renovation works
In many apartment blocks, residents have replaced windows individually over a period of many years. The same applies to insulation of gable walls, roofs, floors above basements or replacement of entrance doors. The audit should not model such a building as a uniform structure if individual parts have different parameters.
Heating and heat-source data
The auditor analyses the type of heat source or heat substation, operating parameters, contracted or available capacity, weather-compensated controls, the distribution system, pipe insulation, radiators, valves, settings and control strategy. Information on earlier upgrades to the central heating system is also important.
Domestic hot water data
Relevant factors include how domestic hot water is produced, heat-substation or source parameters, circulation, pipe insulation and – where available – data on water use and the energy used to heat it.
Ventilation and building use
In multifamily buildings, the analysis most often covers natural or mechanical ventilation and the conditions affecting airflow. Information on the use of common areas, the number of dwellings, typical indoor temperatures and unusual alterations made to the building is also important.
Bills and operating data
Useful information includes bills for heat, gas, electricity and other energy carriers, as well as consumption and contracted-capacity records. Actual data help assess the credibility of the model, but do not replace calculations, because consumption depends, among other things, on weather, temperatures maintained in the dwellings and occupant behaviour.
3. What does the auditor check during the site visit?
The main purpose of the site visit is to verify the documentation and the assumptions used in the model. In older buildings, archive drawings often do not fully reflect the current condition because partial renovations, window replacements and system alterations have been carried out over the years.
During the inspection, particular attention should be paid to:
- facades and the extent of existing insulation;
- the roof or flat roof, access to insulation layers and areas with potential moisture problems;
- floors above basements, passageways or other unheated spaces;
- windows, external doors and glazing in common areas;
- the heat substation, boiler room or other heat source;
- central-heating manifolds, risers and horizontal distribution pipes, the condition of insulation and available settings;
- balancing valves, thermostatic valves and control components;
- the domestic hot water system and circulation;
- grilles, ducts and ventilation solutions, as well as alterations that may affect air supply;
- lighting in common areas, controls and other electrical loads, if they are to form part of a broader retrofit;
- potential locations for renewable-energy systems, such as the roof, and any technical constraints, if such an option is to be analysed.
Access to every dwelling is not always necessary. In practice, the scope of dwelling inspections is selected according to the purpose of the audit, the available documentation and the degree of variation within the building. If selected envelope elements, radiators or ventilation conditions need to be verified, access to representative dwellings should be arranged in advance.
A detailed description of the work stages is available in a separate article: the building energy audit process.
4. How is the building envelope analysed?
The building envelope determines heat losses through transmission, but analysing it is not simply a matter of entering one insulation thickness for the entire block. The auditor divides the building into envelope elements with different constructions and parameters, determines their areas and thermal transmittance values, and takes account of the conditions on both sides of each element.
The following are particularly important in a multifamily building:
- external walls with different orientations and constructions;
- gable walls insulated earlier than the remaining facades;
- the roof or flat roof, including where its build-up is poorly documented;
- the floor above an unheated basement;
- walls and floors adjacent to passageways, arcades and other lower-temperature spaces;
- windows and doors replaced in different years;
- doors and glazing in stairwells;
- thermal bridges and areas with an increased risk of condensation or dampness, where relevant to the planned retrofit.
If part of the building has already been insulated, it should not be “reverted” in the model to its original condition merely to simplify the calculations. The audit must describe the existing condition. The effect of subsequent measures is then calculated from that baseline.
Thermal imaging can help identify non-uniform areas, air leakage or local defects, but it does not replace a survey of materials, geometry and systems. Whether it is useful depends on the purpose of the inspection, weather conditions and the issue that needs to be resolved.
5. How are building systems analysed?
In a multifamily building, the systems often determine whether the benefits of envelope insulation are actually realised. Reducing transmission losses alone does not guarantee optimum heating-system operation if the system is poorly balanced, supply temperatures are too high or the controls do not respond correctly to lower demand.
Central heating, heat source and heat substation
The audit assesses how heat is generated or supplied, the efficiencies of individual components, operating parameters and distribution losses. For a heat substation, control settings and the way the supply temperature is adjusted according to outdoor conditions are also important.
Replacing the heat source alone should not always be the first measure. If subsequent insulation of walls, the roof and the floor above the basement significantly reduces heat demand, the basis for sizing a new heat source, heat exchanger, pumps and system parameters will also change.
From an auditor’s perspective, the safest decision sequence is usually to determine the building’s demand in its existing condition and after the planned improvements first, and only then size equipment for the target condition. Exceptions may include an emergency, operational safety or another constraint that requires the heat source to be replaced earlier.
Hydraulic balancing of the heating system
In an apartment block, one system serves dwellings with different locations and different heat losses. Without proper balancing, some apartments may be overheated while others remain underheated. The auditor should therefore check whether the system has balancing and thermostatic valves, whether setting documentation is available and whether the system was rebalanced after earlier upgrades.
Insulating the building changes the required radiator outputs and flow rates. After a major energy retrofit, leaving the “old balancing settings” in place may therefore no longer match the new distribution of loads.
Domestic hot water
In multifamily buildings, domestic hot water can account for a significant share of annual heat consumption. The analysis covers water heating, circulation, pipe losses, insulation and control strategy. This becomes particularly important after heating losses have been reduced, because domestic hot water can then represent a larger share of the overall energy balance.
Ventilation
Improving airtightness and replacing windows affect air exchange. In a building with natural ventilation, windows cannot be analysed solely as elements with a better thermal transmittance. The air-supply strategy, the operation of ventilation ducts and the risk of poorer ventilation conditions after the retrofit must also be assessed.
Common-area lighting, controls and renewable energy
A conventional energy audit prepared in Poland for a thermal modernisation project focuses primarily on the building’s heat balance and the systems used for space heating and domestic hot water. If the homeowners’ association or property manager also wants to assess common-area lighting, photovoltaics, energy storage or broader controls, this should be stated in the purpose and scope of the assignment.
Such elements may form part of a broader energy retrofit of a multifamily building, but it should not be assumed that every formal energy audit prepared in Poland for a thermal modernisation project automatically includes a full analysis of electricity consumption and all renewable-energy technologies.
6. How is the energy balance of a multifamily building developed?
The energy balance combines data on the envelope, ventilation, systems, heat source and building use. Its purpose is to calculate how much energy the building needs in its existing condition and how that demand changes after individual improvements.
In simplified terms, the auditor analyses:
- heat losses through walls, roof, floors, windows and doors;
- losses associated with ventilation and infiltration;
- domestic hot water demand;
- efficiencies of heat generation, distribution, storage and control – depending on the system;
- the effect of controls and operating practices;
- actual consumption data as a check on the assumptions used.
In a multifamily building, it is important to distinguish what results from building physics from what results from occupant behaviour. Two dwellings with the same layout may have different indoor temperatures and different domestic hot water consumption. The investment result of the audit should not, however, be based on the behaviour of one household. The model should describe the building in a way that allows options to be compared on a common basis.
Bills are very important because they show the scale of actual consumption and help identify incorrect assumptions. The model should not, however, be calibrated to a single bill from an exceptionally warm or cold winter without checking the conditions to which that bill relates.
7. How are retrofit options developed?
A well-prepared audit should not end with a list of independent ideas such as “insulate the walls, replace the heat source, install PV”. Retrofit measures interact with one another, so packages of measures and their sequence also need to be analysed.
A typical option-development logic may look like this:
| Stage / option | Example scope | What needs to be checked |
|---|---|---|
| Envelope improvements | walls, roof/flat roof, floor above the basement, windows and doors in common areas | reduction in heat losses, technical requirements, impact on ventilation |
| Envelope + systems | the above measures plus hydraulic balancing, controls and pipe insulation | system operation after the load has been reduced, required flow rates and settings |
| Package including heat-source upgrade | previous measures + heat source or heat substation | sizing for the post-retrofit condition, operating parameters, technical and economic conditions |
| Broader energy retrofit | thermal package + selected renewable-energy systems, common-area lighting or energy monitoring | self-consumption, technical constraints, financing-programme scope and the relationship with the electricity-consumption profile |
Not every building requires every measure. If the walls have already been correctly insulated but the problem lies in the flat roof and a poorly balanced heating system, the option should reflect that condition rather than a generic “full retrofit” checklist.
The sequence also matters from an organisational perspective. A homeowners’ association may divide an investment into stages, but the audit should show whether the first stage could make later works more difficult and whether equipment selected today will still suit the building after the full plan has been completed.
8. How are the options compared?
Options should not be compared only by investment cost or only by simple payback. The property manager needs to know what changes in energy, technical and financial terms and what dependencies arise between the measures.
The comparison most often includes:
- capital expenditure;
- annual energy and cost savings, using the method appropriate to the specific audit;
- changes in energy and power demand;
- simple payback period or other indicators required by the relevant methodology;
- compliance with technical requirements and the conditions of the financing programme;
- the sequence of works and dependencies between them;
- operational risk, for example retaining old control settings after a major change in load;
- impact on comfort, ventilation and the possibility of further system expansion.
Calculation example: assume the building model indicates a design space-heating demand of 360 kW in the existing condition. After insulating key envelope elements and refining the ventilation assumptions, the target option gives 240 kW. This does not automatically mean that the new heat source should be rated at exactly 240 kW – domestic hot water, system operating characteristics, reserves and design conditions still have to be taken into account. It does, however, show why sizing the heat source before calculating the post-retrofit condition may be based on an outdated building load.
In a formal audit prepared for a specific financing mechanism, the optimisation method must comply with the required methodology. In the property manager’s investment analysis, it is also worth showing the limitations of each option clearly so that the decision does not come down to a single number in a table.
9. How can the audit be used when applying for financing?
The audit can provide a basis for documenting the existing condition, the planned scope of works and the expected energy effect. Some financing instruments expressly require it. For example, under the Polish Act on Supporting Thermal Modernisation and Renovation, an energy audit must be attached to an application for a thermal-modernisation bonus, and the audit itself must include an assessment of the technical condition, a description of possible options and identification of the optimum option.
This does not mean that one report can be used unchanged for every programme. Individual instruments may require different indicators, different methods of confirming the effect, cost estimates, design documentation or an additional ex-ante audit. The financing objective should therefore be defined before the study begins so that the audit scope matches the documentation that will later be submitted.
Programme conditions, support intensity and application status can change. Before work begins, the requirements of the specific instrument should therefore be established first, and the audit and supporting documentation should then be prepared to match the actual scope of the retrofit.
10. How should the documentation be prepared before the auditor starts work?
Good preparation shortens the survey stage and reduces the number of assumptions that have to be reconstructed from the site inspection. This does not mean, however, that the property manager must have a perfect technical archive. In older buildings, some documentation often no longer exists or does not reflect the condition after several decades of renovation works.
The best approach is to start with five steps:
- Define the purpose of the audit – energy retrofit, financing, comparison of options, a work plan for several buildings, or a combination of these objectives.
- Collect the building documentation – plans, sections, system designs, the Polish building logbook and available technical studies.
- Prepare the upgrade history – what was done, in which year, to which part of the building and according to what documentation.
- Collect energy data – at least the most recent complete year and, if available, several consecutive seasons to assess variability in consumption.
- Plan access to the building – roof, basements, heat substation or boiler room, plant rooms and, if necessary, selected dwellings.
Checklist: what should be provided to the auditor?
- plans, sections and elevations – preferably current versions or accompanied by a description of changes;
- technical documentation for envelope elements – walls, roof/flat roof, floors above basements, windows and doors;
- information on floor areas and volume – including heated floor area and common areas;
- record of previous upgrades – year, scope, materials and equipment used, where data are available;
- heat-source or heat-substation data – type, capacities, parameters, diagrams, controls, contracts and contracted capacity, where applicable;
- energy bills and consumption records – heat, gas, electricity and other utilities within the scope of the analysis;
- information on the central-heating system – diagrams, risers, radiators, valves, balancing, pumps, pipe insulation and previous upgrades;
- domestic hot water data – source, circulation, storage tanks, insulation and consumption, if metered;
- ventilation information – system type, ducts, air inlets, fans and known operational problems;
- common-area lighting and energy data – if they are to be included in a broader analysis;
- information on building use – number of dwellings, unusual zones, commercial units, unheated areas and other characteristics affecting the model;
- investor assumptions – planned budget, technical constraints, phasing, expected schedule and potential financing instrument.
What if documentation is missing?
Incomplete documentation does not prevent an audit from being carried out. It usually means a more extensive survey, the need to reconstruct some parameters and greater caution when making assumptions. Even incomplete materials should be provided to the auditor: old plans, inspection records, invoices for previous works, renovation photographs or heat-substation documentation. They help establish which information is reliable and which items need to be verified on site.
What matters most before an apartment block is retrofitted?
In a multifamily building, retrofit decisions should follow from the energy balance of the building as a whole rather than from a single problem noticed during operation. Insulating envelope elements affects heat demand, which in turn changes the required flow rates and system parameters. Only on that basis can the heat source, heat substation and controls be responsibly selected for the target condition.
It is especially important to account for works carried out in different years. A building with partially insulated facades, windows replaced in some dwellings and an upgraded heat substation is no longer the same building as when it was first commissioned. The audit must model the condition that exists today, and the options should show the transition from that condition to the next technically coherent stage of the retrofit.
Sources
- Regulation of the Polish Minister of Infrastructure of 17 March 2009 on the detailed scope and form of energy audits – legal text and amendments in ELI
- Polish Act on Supporting Thermal Modernisation and Renovation and on the Central Register of Building Emissions – consolidated text
- Polish Ministry of Development and Technology – information on energy performance certificates
- BGK (Poland) – thermal-modernisation bonus and information for auditors