A school energy audit should answer far more questions than simply “how many centimetres of insulation should be installed?” or “should the windows be replaced?”. A school is a building with a variable occupancy profile: it is used intensively at certain times, has school holidays and summer breaks, while the gym, kitchen, common room or a separate pavilion may operate very differently from the teaching areas.
A well-prepared audit therefore brings together the technical condition, actual energy consumption, occupancy schedule and possible upgrade options. Its purpose is to prepare the investment so that the next stage — design, procurement, financing or a funding application — is based on data rather than an arbitrary list of works.
School energy audit – key points at a glance
- the analysis covers the building and its systems as one whole, not just the walls, roof and windows;
- information on how the school is used is crucial: lesson hours, afternoon activities, weekends, school holidays, summer breaks and separate functional zones;
- the site visit is used to verify whether the documentation reflects the actual condition of the building and its systems;
- upgrade options should account for interactions between measures, for example building-envelope retrofit, ventilation, controls and the subsequent sizing of the heat source;
- the audit can provide data needed for financing or grant funding, but the document itself does not guarantee that funding will be awarded.
What does a school energy audit actually assess?
The term “school energy audit” primarily describes the type of facility being analysed. The exact scope of the document should instead follow from the purpose for which it is prepared. An internal investment decision may require one set of data, a formal audit prepared for a thermomodernisation project under Polish regulations another, and a specific funding programme yet another.
For a formal building energy audit in Poland, the regulations require, among other things, a technical and building inventory, an energy performance assessment, a description of the heating system, domestic hot water, heat source and ventilation, an assessment of the technical condition, and an analysis of improvements and thermomodernisation options. This scope follows from the Polish regulation on the detailed scope and form of an energy audit, as subsequently amended.
If the purpose is to prepare a school upgrade, it is worth looking beyond the mandatory structure of the document itself. The audit should combine four areas: the structure and building envelope, technical systems, how the building is used, and operational data. This approach makes it possible to move from diagnosis to an investment decision.
If you need information about the service itself and the scope of the assessment for different types of facilities, see our building energy audit page. A broader description of the successive stages of the assessment is available in our guide to how a building energy audit is carried out.
Why does a school require a different approach from a typical building?
In a school, the annual energy bill does not by itself show how the facility actually operates. Two schools with a similar floor area and similar construction can have completely different consumption profiles if they differ in lesson schedules, student numbers, use of the gym, domestic hot water demand or weekend activities. School energy efficiency therefore depends not only on the technical standard, but also on how the systems respond to the actual occupancy schedule. For the same reason, energy consumption in a school needs to be interpreted in the context of operating hours and the functions of individual zones.
Operating hours and periods of reduced use
Teaching areas are usually most heavily occupied on weekdays during lesson hours. In the afternoon, common rooms, extracurricular activities or rented spaces may still be in use. The gym may operate in the evenings and at weekends when classrooms are already empty. Occupancy drops during school holidays and summer breaks, but the building is not always completely shut down.
This directly affects heating, ventilation, lighting and controls. Polish technical and building regulations allow the intensity of mechanical ventilation in periodically used rooms in buildings used by the public to be reduced outside occupancy periods, subject to the conditions required for proper system operation. In an audit, it is therefore important not only to identify the equipment installed, but also when and according to what schedule it operates.
Classrooms, the gym and other zones should not be treated in the same way
A single school may contain zones with very different requirements:
- classrooms with a high but intermittent number of occupants;
- a gym also used outside lesson hours;
- changing rooms and showers that increase domestic hot water demand;
- a kitchen or canteen with its own equipment operating profile;
- administrative areas operating on a different schedule from the teaching areas;
- a library, common room, workshops or separate technical rooms.
If all these spaces are reduced to a single average schedule, the model may fail to reflect how the school is actually used.
Several buildings can form one energy complex
A school does not always mean a single building. The site may include a main building, gym, boarding facility, workshops, canteen or pavilion as separate buildings. Sometimes they share a heat source; in other cases they have separate utility connections and meters.
The auditor should first define the boundaries of the analysis: which facilities are included in the investment, how they are supplied and what data can be assigned to each one. Only then can their upgrade potential be compared correctly.
What data does the auditor collect before a school building energy audit?
A school building energy audit starts with organising the input data. The better the input data, the fewer assumptions need to be made in the calculations. Incomplete documentation does not always prevent an audit from being carried out, but the gaps should be clearly identified and the missing information then reconstructed from inventories, inspections and available sources.
In practice, it is worth preparing the following information:
| Data | What to provide | Why it is needed |
|---|---|---|
| Building documentation | plans, sections, designs, inventories and information on alterations | used to determine the geometry, construction and building-envelope parameters |
| Energy data | bills for heat, gas, electricity and other energy carriers | help verify the model and operating costs |
| Tariffs and capacity | tariff groups, contracted capacity, fixed and variable charges | needed for an economic comparison of the options |
| School schedule | operating hours, school-year calendar, school holidays, summer breaks and extracurricular activities | makes it possible to reproduce the actual occupancy profile |
| Zone information | how classrooms, the sports hall, kitchen, common room and administrative areas are used | makes it possible to differentiate temperatures, ventilation and system operating times |
| Systems | heat source, heating, domestic hot water, ventilation, air conditioning, controls and lighting | shows the efficiency and operating characteristics of the technical systems |
| Upgrades | dates of window replacement, insulation works, heat-source upgrades and system refurbishments | prevents the use of parameters that do not match the existing condition |
| Renewables and measurements | existing PV systems, heat pumps, submeters, BMS data or hourly readings | facilitates analysis of the energy profile and opportunities for further optimisation |
For operational analysis, data covering at least one full year are very useful and, where available, two or three years are even better. A longer period makes it possible to identify an unusual season, a change in how the building is used or the effects of an earlier upgrade. This is a practical recommendation, not a universal formal requirement for every type of audit.
What does a school site visit involve?
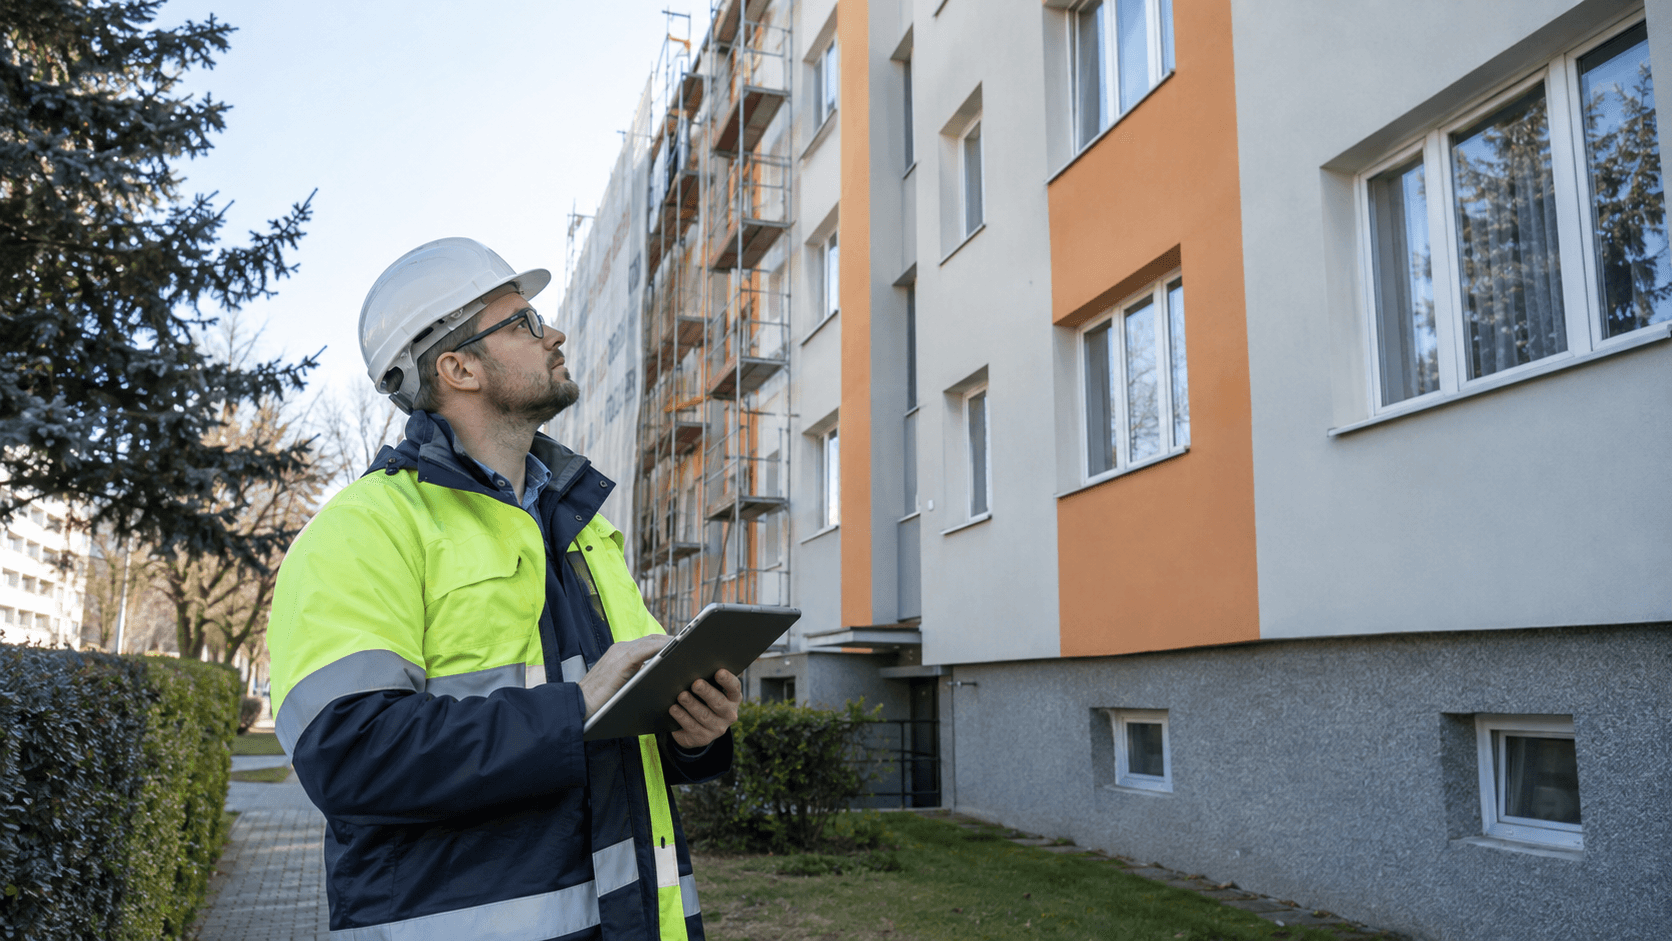
A site visit should not be limited to walking around the façade. Its purpose is to verify whether the documentation and the information provided by the facility manager reflect the actual condition, and whether the building has problems that are not visible in the bills.
The auditor inspects in particular:
- external walls, the roof or flat roof, floors above unheated spaces and other building-envelope elements;
- windows and doors, including their type, condition, installation method and any air leakage;
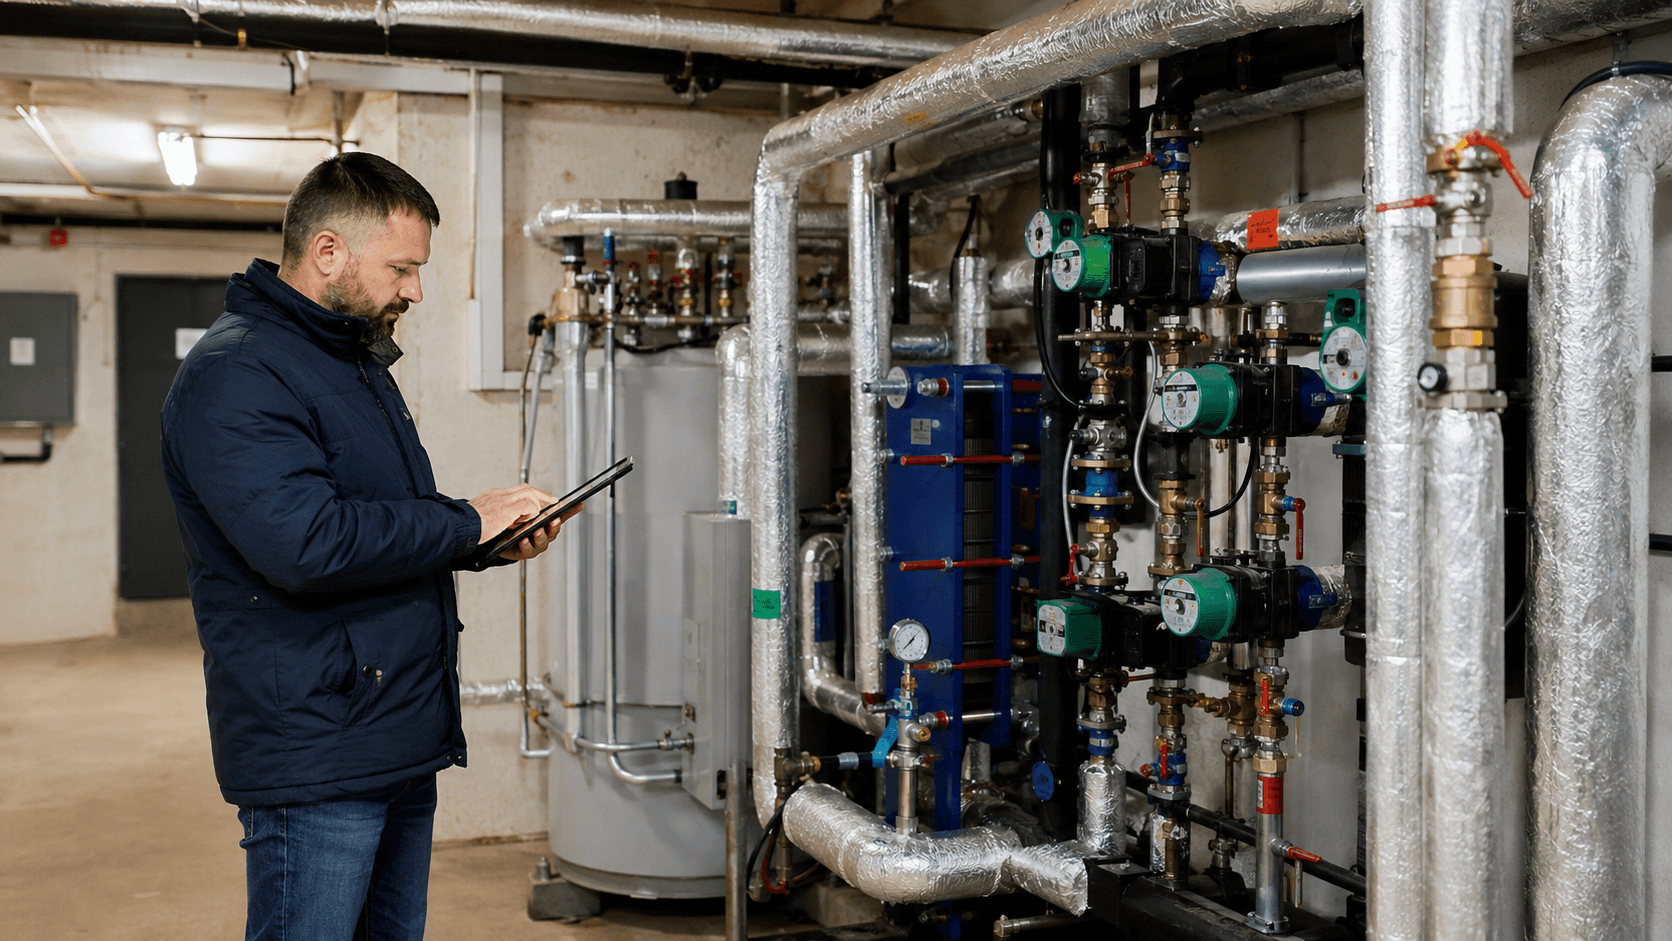
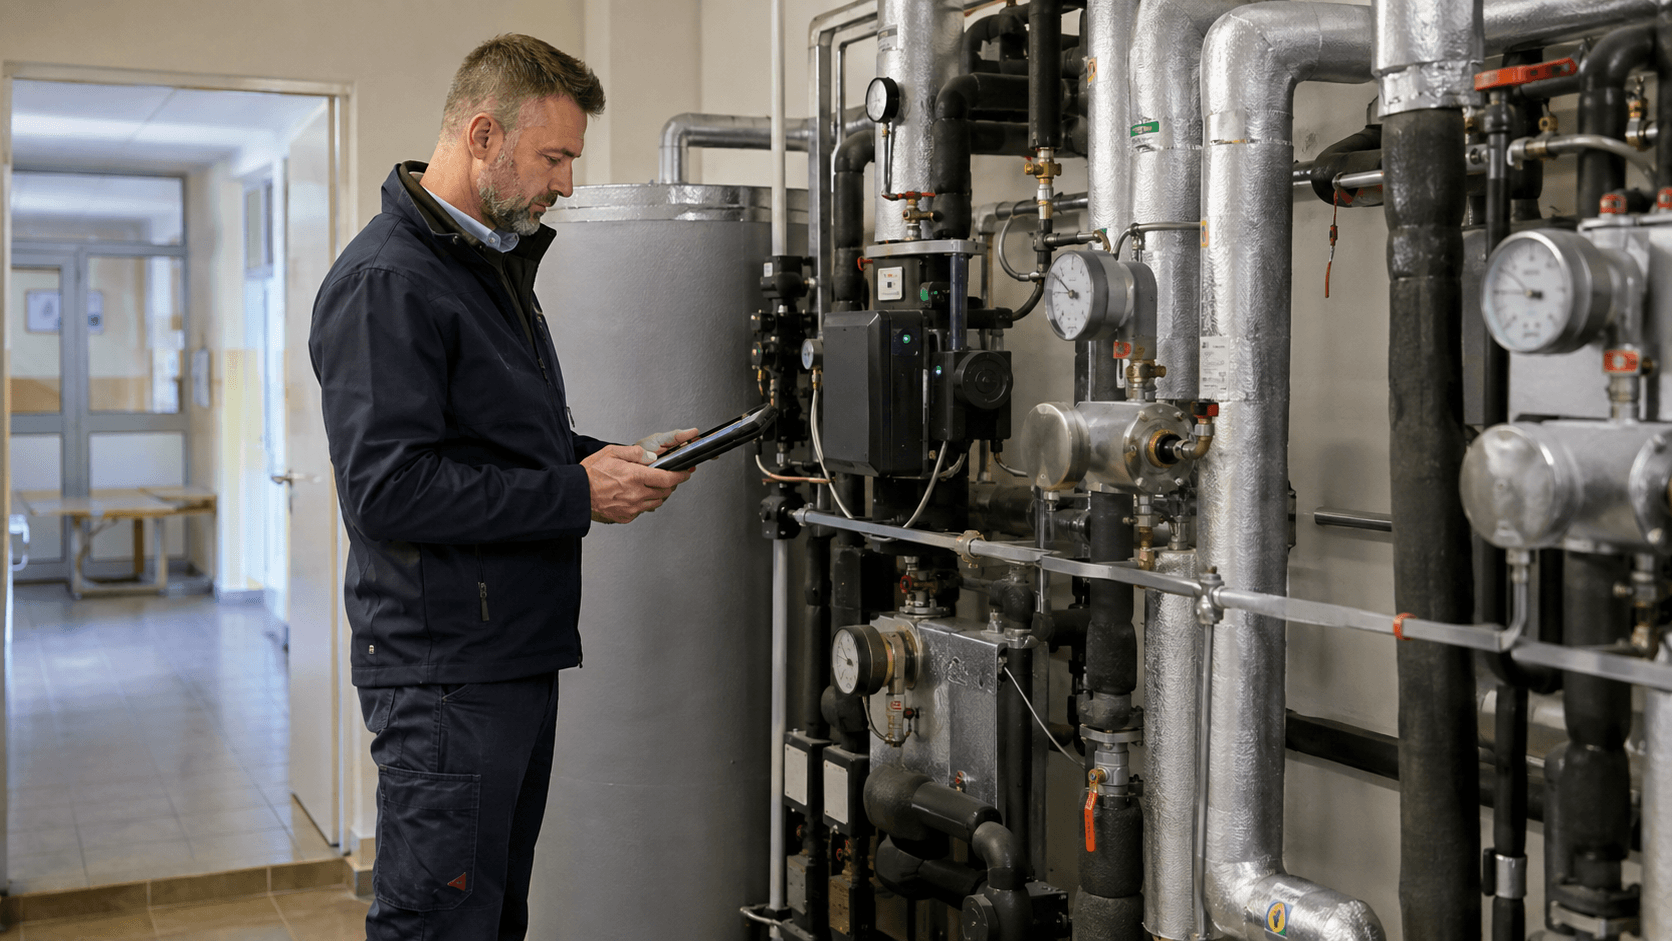
- the boiler room or heat substation, heat-source parameters, pumping arrangement and control method;
- the heating system, radiators, valves, hydraulic balancing, pipe insulation and weather-compensated controls;
- domestic hot water generation and distribution;
- ventilation in classrooms, sanitary facilities, the kitchen, changing rooms and the gym;
- lighting and its control method, if this is within the scope of the analysis;
- existing renewable energy systems and the available space and conditions for potential new sources;
- meters, submeters and available monitoring systems;
- how the rooms are actually used.
Where uncertainties arise, the site visit can be supplemented with measurements. Depending on the issue, these may include temperatures, system operating parameters, instantaneous power demand, flow rates and, for ventilation assessments, supporting indoor-air-quality measurements. This does not mean that every audit requires the same set of measurements — they should be selected to match the condition of the facility and the purpose of the assessment.
How is the school’s existing condition established?
After reviewing the documentation and completing the site visit, the auditor develops a picture of the existing condition. This is more than a technical description. The baseline must be represented accurately enough to allow reliable comparison with the upgrade options.
The analysis includes, among other things, geometry and building-envelope elements, indoor temperatures, the ventilation method, system efficiencies, domestic hot water generation, operating schedules and consumption of individual energy carriers. For a school, it is particularly important to link the calculations to actual use.
A heat or gas bill is a very important source of data, but it should not be the sole basis for an audit. Consumption in a single year may be distorted by a mild winter, refurbishment works, partial closure of the building, changes in occupancy or an unusual operating period. Operational data are therefore also used to verify and calibrate the calculation assumptions.
From the auditor’s perspective, two issues need to be separated: how much energy the building should require under defined conditions, and why actual consumption differs. Only after the discrepancy is explained is there a sound basis for designing upgrades.
For a complex comprising several facilities, the existing condition should be broken down at least far enough to identify the share of consumption attributable to individual buildings or zones. If there is only one meter, an energy balance and documented allocation assumptions may be required.
How are school energy retrofit options developed?
A school energy retrofit should not start with a catalogue of unrelated measures. Individual upgrades interact with one another, so both their individual effect and the performance of the entire package need to be analysed.
A typical range of measures considered may include:
- adjusting systems, changing schedules, hydraulic balancing and improving controls;
- insulating walls, roofs, floors or other building-envelope elements;
- upgrading windows and doors while accounting for the consequences for ventilation;
- upgrading ventilation, including heat recovery or occupancy-based control where technically and economically justified;
- improving domestic hot water generation and distribution;
- upgrading the heat source, but only after recalculating the building demand following the other measures;
- upgrading lighting and controls where this is consistent with the purpose of the audit;
- using renewable energy, such as photovoltaics or a heat pump, where the technical conditions and demand profile justify the solution.
Not every school should implement all of these measures. In some buildings, the greatest benefit comes from better controls and system operation. In others, the priority will be the building envelope or ventilation. The role of the audit is to identify what makes sense for the specific building and in what sequence.
Why is it not enough to write “insulate the walls and replace the windows”?
Because an energy retrofit changes how the entire building operates.
Once the building envelope is insulated, the required heating capacity falls. If the heat source is selected in advance on the basis of the pre-retrofit condition, it may become oversized. Replacing leaky windows can reduce uncontrolled air infiltration, but without assessing ventilation it may at the same time reveal insufficient air change in classrooms. Lighting replacement and changes in ventilation operation, in turn, affect the future electricity profile, which should be taken into account when analysing photovoltaics.
Illustrative example: teaching building and gym
Assume that the main building is used mainly from morning until afternoon, while the gym is also heavily used in the evenings and at weekends. Both buildings share a heat source.
One common temperature setpoint and one operating schedule for the entire complex will most likely be inefficient. The occupancy profiles should first be separated, losses in both buildings assessed and the options for zone control checked. Only after demand has been reduced should the requirements for the heat source be defined again. This example shows why an audit is an options analysis rather than a list of equipment to replace.
How are the energy and economic effects of different options compared?
Each option should be compared against the same, well-defined baseline. This makes it possible to determine not only how much energy a measure saves, but also what it costs and how it affects subsequent operation.
Depending on the purpose of the assessment, the comparison may include:
- changes in heat demand and demand for other energy carriers;
- changes in final energy consumption and, where required, the relevant primary energy indicators;
- annual energy and operating-cost savings;
- the investment cost of individual measures and of the complete package;
- simple payback period where appropriate under the methodology being applied;
- additional economic indicators, such as life-cycle cost analysis or NPV, where required by the investor, financing provider or programme documentation;
- technical constraints, implementation sequence and delivery risks.
The formal algorithm used for thermomodernisation audits under Polish regulations uses, among other indicators, the simple payback period (SPBT) to rank specified improvements. However, when the audit is prepared as a decision-making tool, it is worth looking beyond a single indicator. Two options with a similar payback period may differ in durability, maintenance costs, failure risk or their effect on comfort and indoor air quality.
It is also important to use current and appropriate energy costs. For an economic assessment, the price from a single bill should not be transferred mechanically if the tariff structure, fixed charges or contracted capacity account for a material share of the total cost.
School energy audit for grant funding – how does it support investment preparation?
An audit can play an important role in preparing a funding application because it structures the baseline and makes it possible to calculate the effect of the planned measures. Funding programmes for public buildings may require a specified audit scope, particular indicators, calculation methods or cost documentation.
The audit can provide, among other things:
- a description of the existing condition and sources of energy consumption;
- the scope of the proposed measures;
- a comparison of options and justification for the selected option;
- forecast energy savings;
- investment costs and the economic justification for the upgrade;
- data required to prepare further design documentation and the funding application.
The most important rule is simple: if the audit is to support a specific funding call, its scope should be aligned with the current documentation for that call from the outset. It is not advisable to commission a generic assessment first and only later check whether it includes all required indicators.
The audit itself does not guarantee that funding will be awarded. The application may also be assessed against programme criteria, cost eligibility, the available budget, deadlines, formal documentation and competition between projects.
What should be done if the school has several buildings?
The first step should be to prepare a simple energy map of the complex: a list of buildings, floor areas, functions, operating hours, heat sources, utility connections, meters and submeters. This makes it possible to determine whether the facilities can be analysed independently or whether their results are interdependent.
A shared heat source requires particular attention. Building-envelope upgrades in several buildings can together significantly change the required parameters of the heat source and internal distribution network. A new heat source should therefore be sized on the basis of demand after the planned upgrades, not solely on the historical capacity of the equipment.
It should not be assumed automatically that the entire complex can be covered by a single formal document. How the audit is prepared depends on the technical arrangement, ownership of the facilities, investment scope and the requirements of the specific financing instrument. The technical analysis of the whole complex may be combined, but the documentation requirements need to be verified in each case.
How should a school prepare for an energy audit?
Good preparation shortens the data-collection stage and reduces the number of assumptions. Before work starts, it is worth:
- preparing a list of all buildings and zones covered by the planned investment;
- collecting designs, inventories, plans and available information on the construction and technical systems;
- preparing bills and energy-consumption summaries — preferably for several complete seasons where available;
- providing tariffs, contracted capacities and information on how energy is billed;
- describing the school’s operating hours, extracurricular activities, room hire, school holidays, summer breaks and any different use patterns, for example for the gym;
- preparing a history of the most important repairs and upgrades;
- identifying known problems: underheating, overheating, draughts, complaints about air quality, control-system failures or uneven heating;
- ensuring that the site visit provides access to the boiler room or heat substation, electrical switchboards, air-handling units, roofs and other relevant technical spaces, and that someone familiar with the facility’s operation is present.
If some data are missing, this should be stated before the quotation and the start of work. A good audit does not hide gaps; it establishes what can be reconstructed reliably, what needs to be measured and which assumptions must be stated explicitly.
What should a good audit deliver before a school energy retrofit?
The result should not simply state that the building “uses a lot of energy”. A well-prepared audit gives the governing body or facility manager a basis for making the next decisions.
It should clearly show:
- the energy condition of the building and its systems;
- which areas are responsible for the greatest losses or inefficiencies;
- which technical measures are feasible;
- which measures should be combined and in what sequence;
- the energy effect of each option;
- the indicative capital expenditure and economic implications;
- which assumptions and constraints were adopted;
- which data can be used for design, procurement, financing or preparation of the funding application.
This is why the audit should be carried out before detailed design of the upgrade. It should first answer the question what should be upgraded and why, while the next technical stage should determine how exactly it should be designed and implemented.
If you are preparing an energy retrofit for a school or a larger complex of educational buildings, Energy Trend can help organise the data, carry out the audit and compare options before you move on to design or financing.
Frequently asked questions about school energy audits
Is a site visit necessary for a school energy audit?
In practice, it is very important, particularly in older buildings or facilities that have been upgraded repeatedly. Documentation often does not show all changes made during operation, and the way the systems actually work can only be assessed properly on site. The scope of the inspection and any measurements depends on the purpose of the audit and the condition of the building.
Are energy bills enough to carry out an audit?
No. Bills show consumption and costs, but on their own they do not explain where losses occur or what effect a specific upgrade will deliver. Information about the building, its systems and how it is used is also required.
Can an energy audit of an educational facility include photovoltaics or a heat pump?
Yes, if these solutions are consistent with the purpose of the assessment and are technically justified. However, the building’s demand after energy-efficiency measures should be determined first. This reduces the risk of sizing the heat source or renewable energy system for a condition that will no longer apply after the energy retrofit.
Can one audit cover the school, gym and other buildings in the complex?
Technically, the entire complex can be analysed together, especially if the buildings share a heat source or infrastructure. However, this does not automatically mean that one formal document will be appropriate for every programme or financing method. The requirements should be checked before the assessment begins.
Does a school energy audit guarantee grant funding for an energy retrofit?
No. The audit may be a required or very important part of the documentation, but it does not determine whether funding will be awarded. The outcome depends on the rules of the specific programme and on the completeness and assessment of the entire application.
Legal and technical basis
- Regulation of the Polish Minister of Infrastructure of 17 March 2009 on the detailed scope and form of an energy audit and the algorithm for assessing the cost-effectiveness of a thermomodernisation project — currently in force, as subsequently amended.
- Polish technical conditions to be met by buildings and their location — consolidated text published in 2022, as subsequently amended.