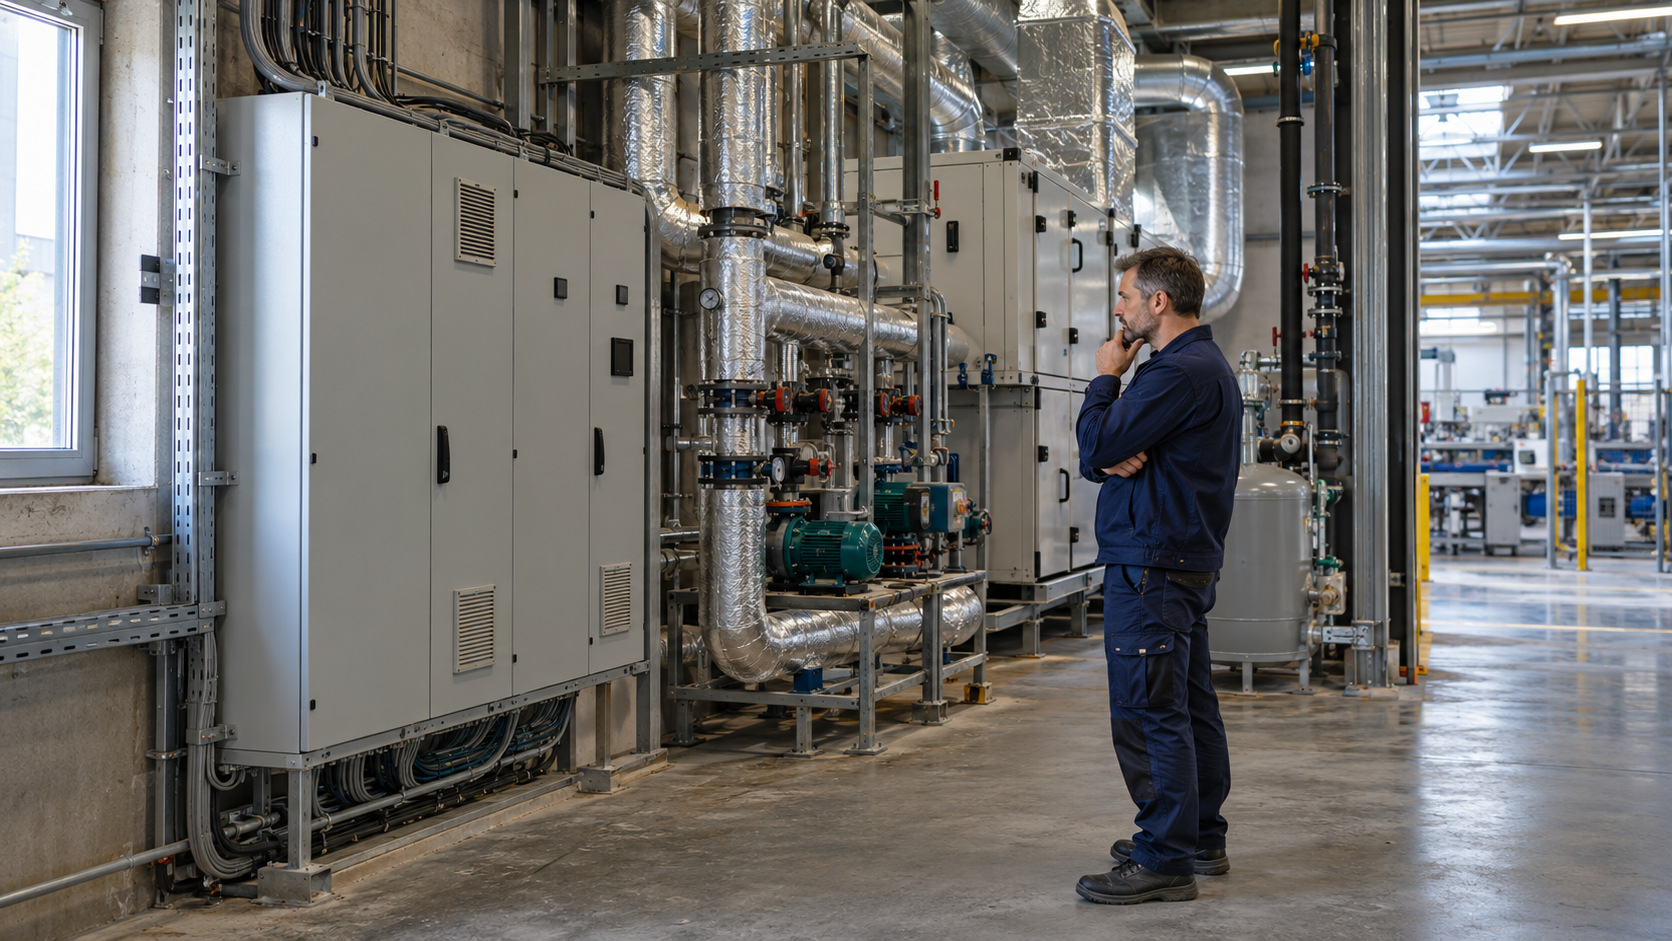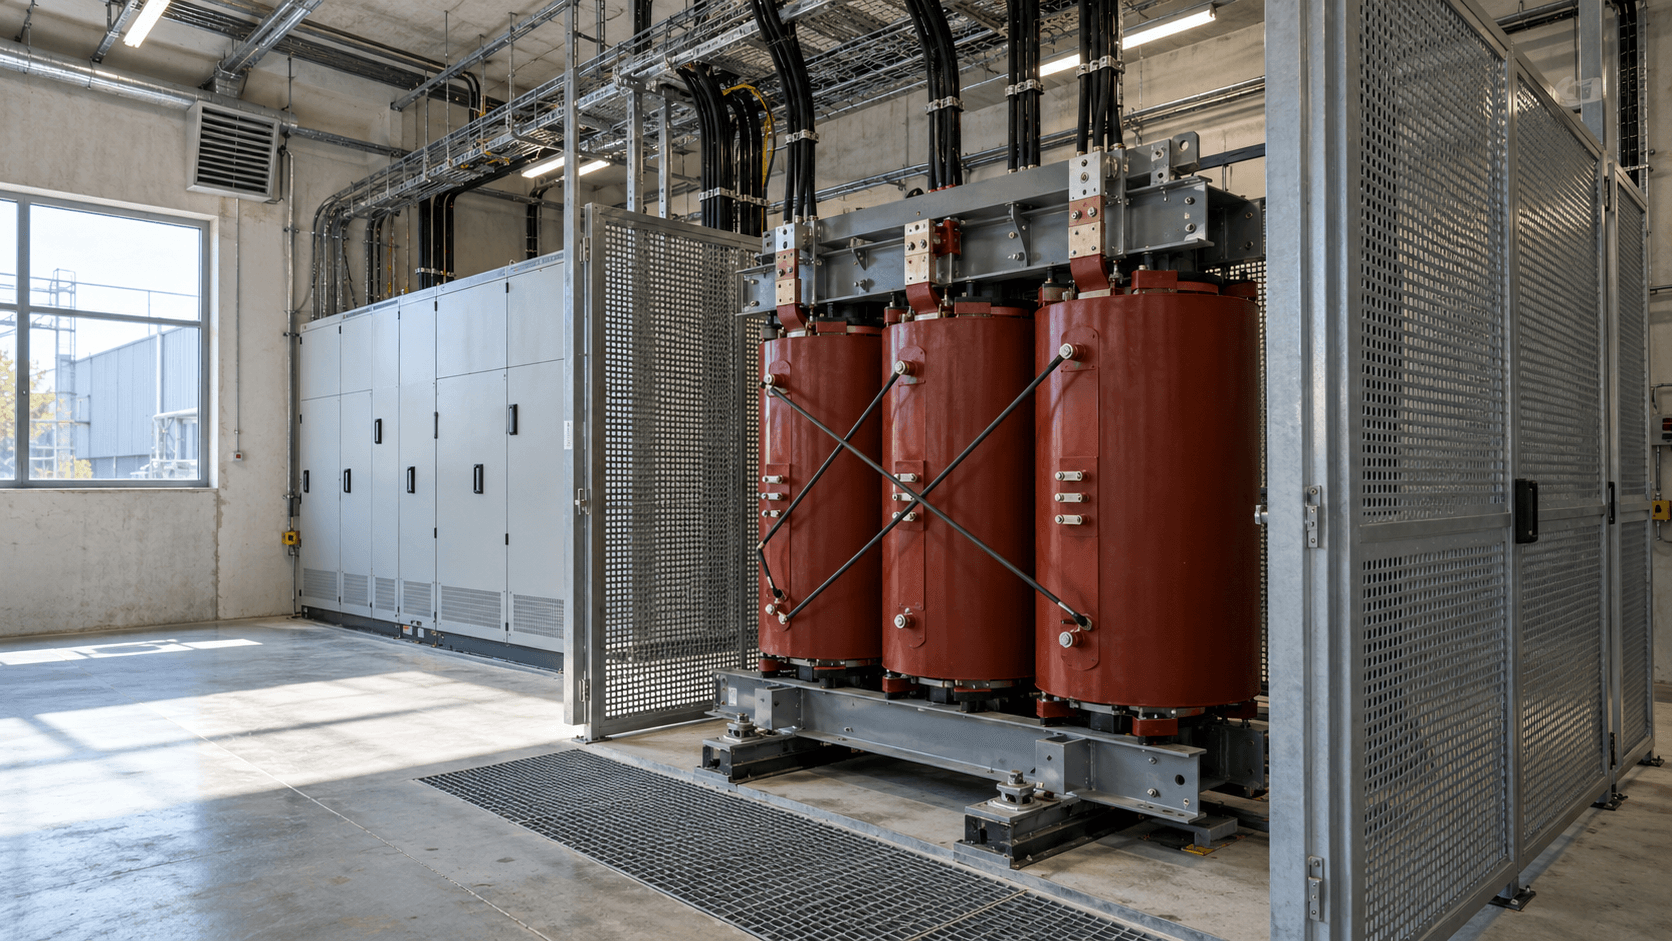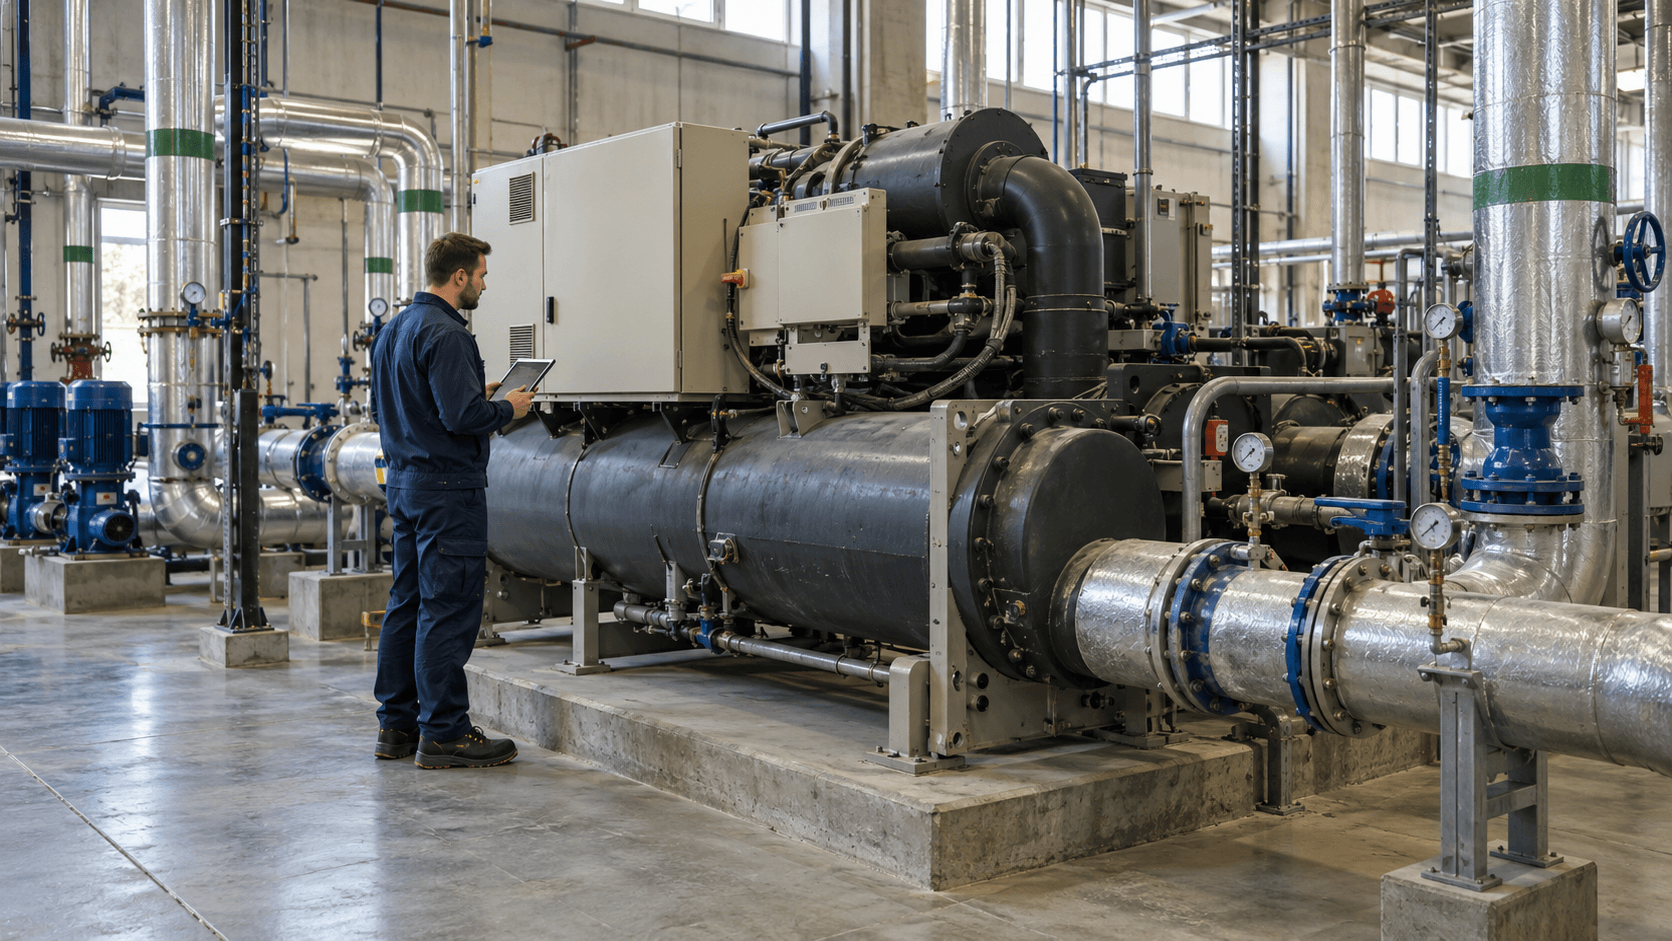
For a large building, the main difficulty is usually not the absence of a single document, but the fact that information is scattered across architectural design documents, building-services documentation, as-built records, equipment data sheets and the technical team’s knowledge. Documents for an energy performance certificate should make it possible to reconstruct the building’s current geometry, envelope parameters, use and the operating systems for heating, domestic hot water, ventilation, cooling and – in non-residential buildings – built-in lighting.
There is no single universal file set that will be identical for an office building, production hall, school and hospital. The scope of data depends on the facility, its systems and the availability of documentation. A well-prepared input package shortens the clarification stage and, above all, reduces the risk that the person preparing the certificate will work from an outdated design or incomplete information about the building.
For a larger facility or a property portfolio, it is worth agreeing the scope with the contractor from the outset. Energy Trend describes the preparation of an energy performance certificate for a larger facility as a process that includes defining the scope, collecting data and verifying gaps in the documentation.
What data for an energy performance certificate should be prepared at the outset?
At the initial contact stage, there is no need to send the entire technical archive. To define the scope, the following is usually sufficient:
- the address and name of the facility,
- the building type and its main function,
- whether the certificate is to cover the entire building, part of it or several facilities,
- the approximate floor area and volume,
- the year of construction and – if known – the years of major modernisations,
- a brief description of the heating and cooling sources,
- information on what documentation is available: building design, technical design, drawings, as-built documentation, building logbook, equipment data sheets, etc.
Only after this initial review can one reasonably indicate which materials are actually required to prepare the certificate. In practice, this is better than sending hundreds of random files without indicating which of them reflect the current state.
Documentation for an energy performance certificate – data map
| Area | Information required | Typical data sources |
|---|---|---|
| Identification and geometry | function, year, floor areas, volume, storeys, certificate scope, zones | design documentation, drawings, area schedules, survey |
| Building envelope | walls, roof/flat roof, floors, ceilings, windows, doors, layers and thermal parameters | architectural design, details, thermal-modernisation documentation |
| Heating | source, energy carrier, generation method, distribution, emission and control | system diagrams, equipment data sheets, boiler room/heat-substation documentation |
| Domestic hot water | source, storage tanks, circulation, distribution | sanitary-services design, diagrams, equipment data sheets |
| Ventilation | ventilation type, air-handling units, heat recovery, airflow rates and served zones | HVAC design, AHU schedules, reports, BMS |
| Cooling and air conditioning | cooling sources, equipment, distribution, zones | HVAC design, chiller data sheets, VRF/split systems, BMS |
| Lighting | installed lighting power and control method – where built-in lighting is included for the given facility | electrical design, luminaire schedules, survey |
| Use | functions of individual areas, heated/cooled zones, manner of building use | facility-management information, functional layouts, tenant documentation |
| Modernisations | what was changed after the original documentation was prepared, when and to what extent | as-built documentation, acceptance reports, specifications, invoices and equipment data sheets |
This table is not a statutory list of required attachments. It is a practical list of materials from which the technical building data needed to prepare an energy performance certificate can be established reliably.
1. Identification data, geometry and scope of the certificate
The first step is to answer one question unambiguously: what exactly does the assessment cover? In large facilities, providing only the address and usable floor area is often not enough.
It is worth preparing:
- the exact address and building designation,
- the building function and the functions of individual areas,
- the year the building was put into use and the years of significant alterations,
- the number of above-ground and underground storeys,
- usable floor areas and information allowing the area with controlled temperature to be determined,
- the building volume and basic dimensions,
- information on which areas are heated, cooled or outside the zone with controlled temperature,
- the division into zones with different uses or different technical systems.
In an office building with a garage, warehouse, service area and server room, the entire floor area should not automatically be treated as one uniform zone. Likewise, a hall with a heated production area and an unheated storage area may require the data to be separated already at the survey stage.
Auditor’s note: what can take the most time is not reading the floor area from a drawing, but determining whether the area stated in the architectural schedule corresponds to the area actually heated or cooled. For larger facilities, it is therefore worth providing not only the final number of square metres but also the source of that value.
2. Floor plans, sections and architectural documentation
The most useful documentation is that which shows the current state of the building. This may be the technical design, detailed design, as-built documentation or a clear survey.
Particularly useful are:
- floor plans of all storeys,
- sections,
- elevations,
- window and door schedules,
- floor-area schedules,
- building-envelope details,
- documentation of extensions and alterations,
- the energy performance information from the technical design, if available.
The technical design can be a very good starting point, but it should not automatically be treated as a description of the existing condition. If windows and doors, the heat source, air-handling units or the use of some rooms were changed after the building was commissioned, those differences must be taken into account.
There is also no need to provide files in one specific format. A clear PDF is often sufficient. DWG files can speed up work on more complex geometry, but the key point is that the documentation should be current, complete in the critical areas and verifiable.
3. Information on the building envelope
The energy performance assessment requires data describing the building envelope, primarily the elements separating spaces with controlled temperature from the external environment, the ground or zones with different conditions.
Information should be collected on:
- external walls,
- roofs and flat roofs,
- floors above unheated spaces,
- ground floors,
- walls and floors adjoining unheated zones,
- windows, glazed façades, rooflights and external doors.
The best sources are cross-sections of building elements showing layers, thicknesses and materials, or reliable schedules of heat-transfer coefficients. Such data are often unavailable for older buildings. In that case, it is necessary to determine what can be confirmed from archived documentation, site inspections, information on modernisations and other reliable materials.
Thermal-modernisation documentation is particularly important. If a design from the 90s shows an uninsulated wall but the building was insulated in 2018, the certificate cannot reproduce only the condition shown in the original design.
4. Heating-system data
For a large facility, simply stating “gas heating” or “district heating” is too general. The entire technical system must be identified to the extent relevant to the calculations.
Useful information includes:
- the heat source: boilers, heat substation, heat pump, cogeneration system or another source,
- the energy carrier,
- the number and type of units,
- the basic technical parameters of the equipment,
- the method of heat distribution,
- pipe insulation, where relevant and possible to determine,
- heat emitters: radiators, air heaters, surface heating, etc.,
- the method of regulation and control,
- the zones served by individual systems,
- any backup sources or sources operating in parallel.
Useful documents include system diagrams, boiler-room or heat-substation documentation, technical data sheets, commissioning reports, control-system documentation and up-to-date equipment schedules.
If the facility has several heat sources, the zones supplied by each of them should be identified. This is particularly important in buildings extended in stages, where the original part may operate on a different system from the newer part.
5. Domestic hot water preparation
DHW data are often omitted from the first package of documents, even though domestic hot water is a separate component of the energy performance assessment.
It is worth preparing information on:
- the method of domestic hot water preparation,
- the energy source,
- storage tanks and heat exchangers,
- the circulation system,
- the distribution method and system insulation,
- the parts of the building served by the system,
- any local electric water heaters or other supplementary sources.
In facilities such as a hospital, hotel, school with sports facilities or a plant with extensive welfare facilities, the DHW system may be far more significant than in a simple warehouse. Assumptions should therefore not be transferred from one building type to another.
6. Mechanical and natural ventilation
In large buildings, ventilation is one of the areas where documentation most often differs from the current condition. Air-handling units may be replaced, systems divided, heat recovery added or systems extended following tenant changes.
Useful information includes:
- where natural ventilation is used and where mechanical ventilation is used,
- a schedule of air-handling units,
- the zones they serve,
- airflow rates or data enabling them to be determined,
- information on heat recovery,
- data for heating and cooling coils in air-handling units,
- basic fan and control-system data,
- documentation of changes made after the building was commissioned.
If the facility manager has an up-to-date HVAC diagram or an equipment schedule from the BMS, it is worth including it. Automation-system data are, however, supporting material for identifying systems and operating patterns; they should not automatically be equated with the assumptions of the methodology used to prepare an energy performance certificate in Poland.
7. Air conditioning and cooling sources
If the building is cooled, both the cooling source and the way cooling is delivered to individual zones must be identified.
Depending on the facility, this may include:
- chillers,
- VRF/VRV systems,
- split or multisplit units,
- heat pumps operating in cooling mode,
- chilled beams or fan-coil units,
- cooling coils in air-handling units.
Useful materials include equipment data sheets, system diagrams, power and zone schedules, control-system documentation and information on modernisations. For a complex facility, it is worth preparing a simple table: equipment – type – served zone – year of installation – source document.
8. Lighting in a large building – when is the data required?
Under the methodology applicable to energy performance certificates in Poland, the energy needs of non-residential buildings also include built-in lighting. Therefore, for offices, halls, warehouses, schools, retail facilities and other non-residential buildings, lighting data may be an important part of the input material.
The most useful materials are:
- a lighting design or survey,
- types and number of luminaires,
- luminaire power ratings or total installed power in individual zones,
- the control method,
- information on LED modernisation,
- the allocation of lighting to different functions and parts of the building.
If the lighting was modernised after the electrical design was prepared, the post-modernisation condition should be provided for the certificate, rather than only the historical luminaire schedule.
9. Building use and zoning
Two buildings with similar geometry may have completely different energy characteristics if they are used differently. In a large facility, it is therefore necessary to understand not only the building form and systems, but also the functions of individual areas.
Useful information includes:
- the intended use of zones,
- heated and cooled areas,
- technical and unheated rooms,
- changes in room functions compared with the design,
- zones with different HVAC systems,
- any unusual use that requires clarification.
It should be remembered that the calculation method for an energy performance certificate in Poland is based on a standard pattern of use defined by the applicable methodology. Operational information is therefore not used simply to copy the building’s actual operating hours into the calculations. Its main purpose is to classify the facility correctly, define zones and verify whether the documentation reflects reality.
10. Modernisations carried out after the documentation was prepared
This is one of the most important points for older and larger facilities. The design shows the condition at the design stage, while the certificate should reflect the current solutions that affect the building’s energy performance.
The following should be identified, among other things:
- insulation of walls, roofs or floors,
- replacement of windows, doors or façades,
- replacement of boilers, the heat substation or heat source,
- installation of a heat pump,
- modernisation of ventilation and heat recovery,
- installation or replacement of the cooling system,
- lighting modernisation,
- changes to automation and controls,
- extension of the facility or a change in the function of part of it,
- renewable-energy installations working with the building, if they affect the balance covered by the certificate.
As-built documentation is the most valuable source. If it is unavailable, acceptance reports, specifications, equipment data sheets, invoices identifying a specific product, photographs from the works and information from the technical team may be helpful. An invoice alone, without an unambiguous specification of parameters, does not always make it possible to reconstruct the technical solution.
Example: the documentation for a hall with an office section dates from 2012. In 2021, a VRF system was installed in the offices; in 2023, the air-handling units were replaced; and in 2025, the storage area was fitted with new air heaters. Preparing the certificate solely on the basis of the 2012 design would mean describing systems that no longer correspond to the actual condition of the facility.
What should be done when the building documentation is incomplete?
Incomplete documentation does not automatically mean that a certificate cannot be prepared. It does, however, require the data to be supplemented in a structured way and a clear distinction between what is documented, what has been surveyed, and what must be assumed in accordance with the methodology currently applicable in Poland.
The safest sequence is as follows:
- Collect all available versions of the documentation. Building design, technical design, detailed design, as-built documentation, modernisation documentation and operating records.
- Determine which document describes the current condition of each element. One version may be appropriate for the building envelope and another for the technical systems.
- Prepare a list of discrepancies. For example: “design – 500 kW gas boiler; current condition – heat pump + backup boiler”.
- Supplement the data by means of a survey or site visit. This applies primarily to geometry, accessible building-envelope elements, equipment and systems.
- Collect nameplates, equipment data sheets and as-built documents. They often confirm parameters that are not included in the design documentation.
- Do not guess parameters solely from the appearance of an element. If the construction of a building element or equipment parameters cannot be confirmed, the way the data are adopted should follow the applicable Polish methodology and the professional judgement of the person preparing the certificate.
- Maintain a source trail. For every key parameter, it is worth knowing which document, inspection or schedule it came from.
For a large facility, a simple “data matrix” works particularly well: element – parameter – value – source – document date – verification status – notes. This makes it clear which information has been confirmed and which still needs to be supplemented.
Can energy bills replace technical documentation?
Usually not. Bills and heat- or gas-consumption records can be very useful as cross-checking material, but they are not a universal substitute for drawings, building-envelope data and information on technical systems.
Under the methodology currently applicable in Poland, a method based on actual energy consumption may be used only if specified conditions are met. In that case, the required materials include documents confirming actual heat or gas consumption for the last three years, and the regulations also impose additional conditions concerning the systems and changes made to the building. It should therefore not be assumed that three bills are sufficient to prepare a certificate for any large facility.
Why does an energy performance certificate for a large building require a more structured process?
In a simple unit, the number of building-envelope elements, sources and zones is limited. A large facility may simultaneously include:
- different room functions,
- several temperature zones,
- many air-handling units,
- several heating or cooling sources,
- systems modernised in different years,
- discrepancies between design documentation, as-built documentation and the actual condition,
- different documentation standards used by successive designers and contractors,
- several buildings within a single assignment.
For this reason, the most efficient process is not to hand over “everything we have”, but to create a structured package.
For a single large facility, the following structure can be used:
- 01_Architektura_i_geometria
- 02_Przegrody
- 03_Ogrzewanie_i_CWU
- 04_Wentylacja_i_chlodzenie
- 05_Oswietlenie
- 06_Modernizacje
- 07_Dane_uzupelniajace
- 00_Spis_dokumentow_i_rozbieznosci
For a property portfolio, it is worth adding a master register showing, for each building: the address, function, floor area, the client’s technical contact, the availability of documentation and the most important gaps.
Documents for an energy performance certificate – practical checklist
The following list can be sent to the facility manager, administrator or technical team before they start compiling the materials.
A. Basic information
- ☐ address and unambiguous facility designation,
- ☐ building type and function,
- ☐ scope: entire building / part / portfolio of facilities,
- ☐ year of construction and years of major modernisations,
- ☐ usable floor area, volume, number of storeys,
- ☐ information on heated, cooled and unheated zones.
B. Architecture and geometry
- ☐ floor plans of all storeys,
- ☐ sections and elevations,
- ☐ floor-area schedules,
- ☐ window and door schedules,
- ☐ technical design or as-built documentation, if available,
- ☐ documentation of extensions and functional changes.
C. Building envelope
- ☐ descriptions and layers of external walls,
- ☐ roofs and flat roofs,
- ☐ ground floors and floors above unheated zones,
- ☐ windows, doors, façades and rooflights,
- ☐ thermal parameters of building elements, if documented,
- ☐ documentation of insulation works and replacement of windows and doors.
D. Heating and heat sources
- ☐ heating-system diagram,
- ☐ data for boilers, heat substations, heat pumps or other sources,
- ☐ information on the energy carrier,
- ☐ heat distribution and emission method,
- ☐ automation and control,
- ☐ allocation of equipment to served zones,
- ☐ documentation of heat-source or system modernisation.
E. Domestic hot water
- ☐ DHW source,
- ☐ storage tanks and heat exchangers,
- ☐ circulation and distribution method,
- ☐ local water heaters, if present,
- ☐ zones served by the system.
F. Ventilation and air conditioning
- ☐ ventilation type in individual zones,
- ☐ schedule of air-handling units,
- ☐ heat-recovery data,
- ☐ airflow rates or documents enabling them to be determined,
- ☐ data on cooling sources and air-conditioning equipment,
- ☐ HVAC diagrams and zone schedules,
- ☐ BMS data as supporting material, if available.
G. Lighting – for facilities where it is included
- ☐ design or survey of built-in lighting,
- ☐ types, number and power ratings of luminaires,
- ☐ control method,
- ☐ LED-modernisation documentation,
- ☐ allocation of lighting systems to building zones.
H. Modernisations and current condition
- ☐ list of changes made after the main design was prepared,
- ☐ as-built designs,
- ☐ acceptance reports,
- ☐ technical data sheets for new equipment,
- ☐ documents concerning insulation and windows/doors,
- ☐ information on changes in room functions.
I. Additional data – if required for the selected method or verification
- ☐ heat, gas and energy-consumption records,
- ☐ metering and billing data,
- ☐ previous energy performance certificate, if one exists,
- ☐ information from the building logbook,
- ☐ photographs and operating documentation useful for identifying equipment.
How should files be prepared so the technical team does not waste time?
The simplest rule is: one current document is better than five versions without explanation. If several versions must be provided, it is worth adding a short 00_README file or a status sheet.
Four columns are sufficient:
| File / document | What it covers | Status | Notes |
|---|---|---|---|
| Projekt_architektura_2016.pdf | geometry and building envelope | partly current | windows replaced in 2022 |
| HVAC_powykonawczy_2023.pdf | ventilation and cooling | current | covers zones A–D |
| Kotlownia_2016.pdf | heat source | outdated | boiler replaced in 2024 |
| Karta_pompy_ciepla.pdf | new heat source | current | equipment commissioned in 2024 |
Such a schedule makes it possible to distinguish reference documentation from documents describing the current condition straight away.
When is an energy performance certificate alone not enough for investment decisions?
An energy performance certificate describes a building’s energy performance in accordance with the methodology applicable in Poland and includes the recommendations required by Polish law. It is not, however, an analysis of modernisation options or an investment feasibility study.
If the question is “is it better to insulate the roof, replace the heat source or modernise the ventilation system, and what will the economic effect be?”, a different study is required. In that case, the appropriate starting point is a building energy audit, which assesses the building’s condition and possible improvement options.
The question of whether the document itself is mandatory is also a separate issue under Polish law. Energy Trend discusses it separately in an article explaining when an energy performance certificate is required.
Frequently asked questions
Do you need the complete building design to prepare an energy performance certificate?
Not always. Complete and up-to-date documentation makes the work considerably easier, but gaps can be filled through a survey, site visit, modernisation documents and other reliable sources. The key point is not to replace missing data with arbitrary assumptions.
Are old drawings useful?
Yes, provided it is known what has changed in the building since they were prepared. An old design can be a good source of information about geometry and construction, but it must be compared with extensions, changes in use, thermal modernisation and system modernisations.
Do energy bills have to be provided?
Not in every case. They can help verify data, and for the actual-consumption method, documents confirming actual consumption are one of the conditions for applying that method under the Polish methodology. They do not, however, automatically replace technical documentation.
Must equipment replaced after the design was prepared be taken into account?
Yes, if they affect the building’s energy performance. The condition of the systems should reflect reality, and Polish law expressly requires deviations from the technical design to be taken into account where the certificate is based on that design.
Is lighting data always required?
Under the Polish methodology, built-in lighting is included in the energy needs of non-residential buildings. Therefore, in large office, retail, industrial, warehouse or public buildings, up-to-date lighting data may be required to prepare the certificate.
The key conclusion for the manager of a large facility
The best preparation is not to collect the maximum number of files, but to create a coherent picture of the building in its current condition. The person preparing the certificate should be able to determine the geometry and zones, building-envelope parameters, operating technical systems and changes introduced after the original documentation was prepared.
If the documentation is scattered, it is worth starting with a short inventory of materials and a list of modernisations, and only then filling specific gaps. For large buildings, organising the data in this way usually saves more work than repeatedly sending individual documents while the assessment is being prepared.